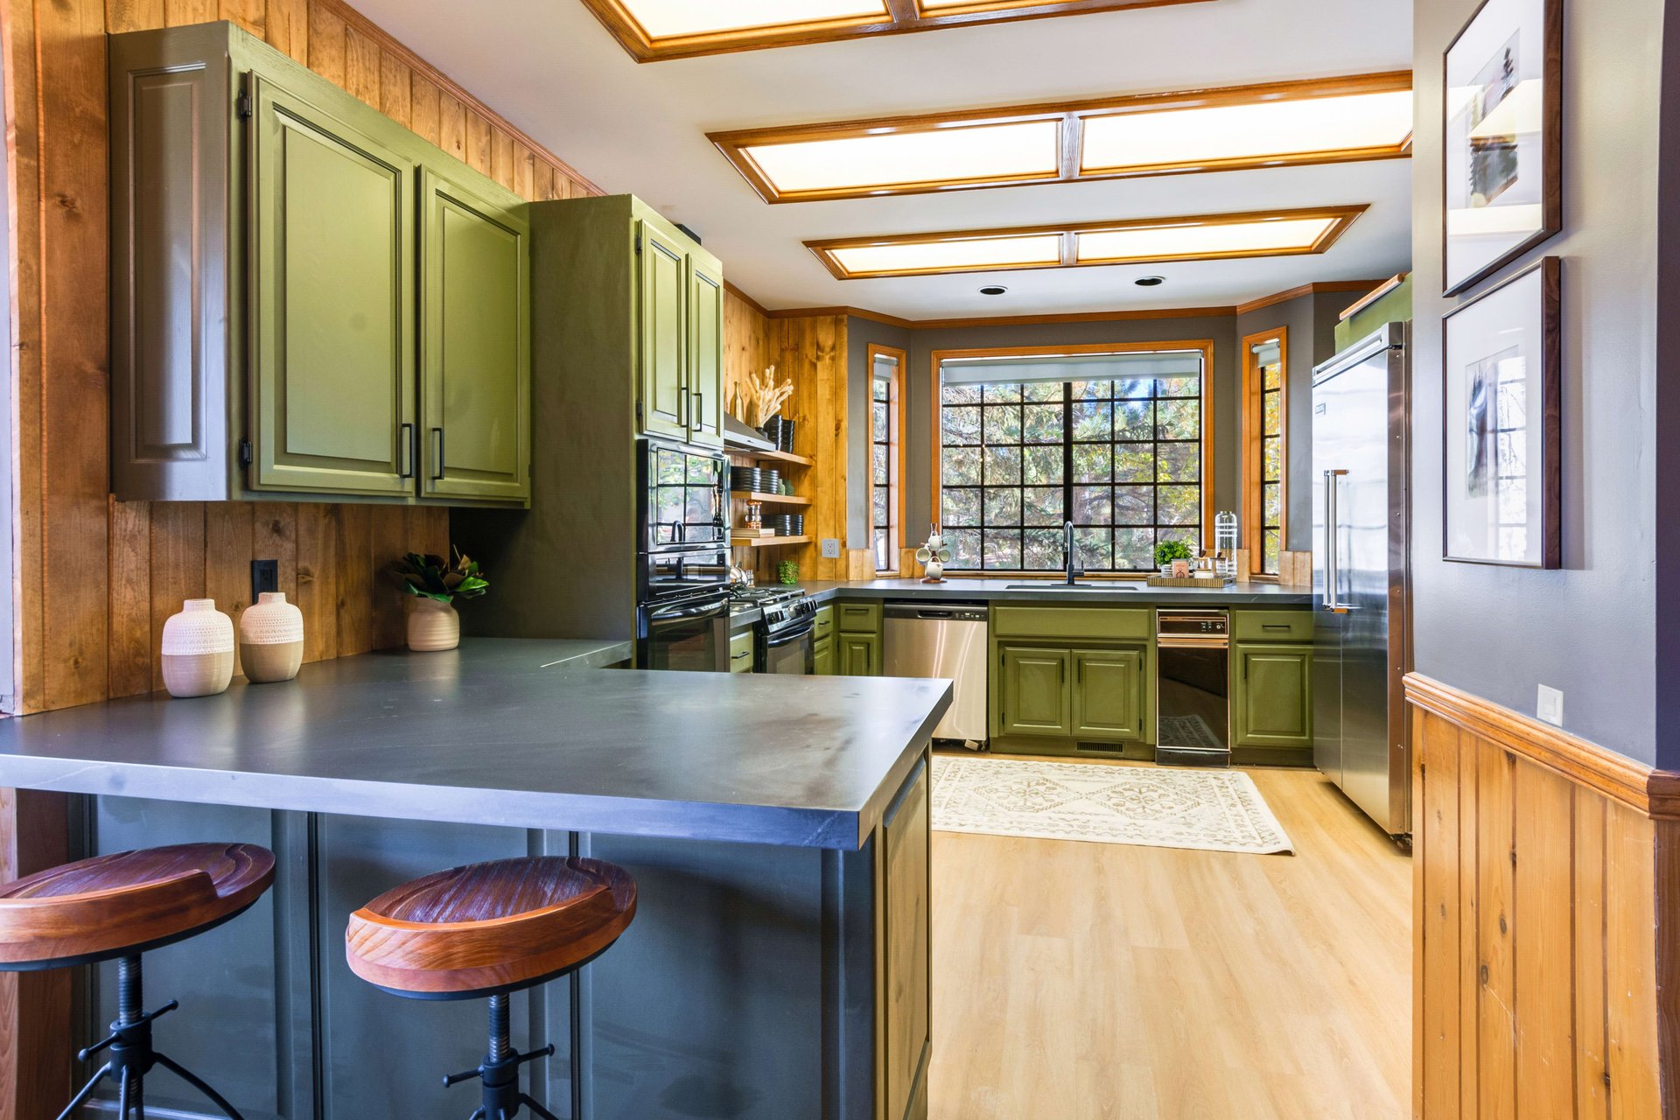
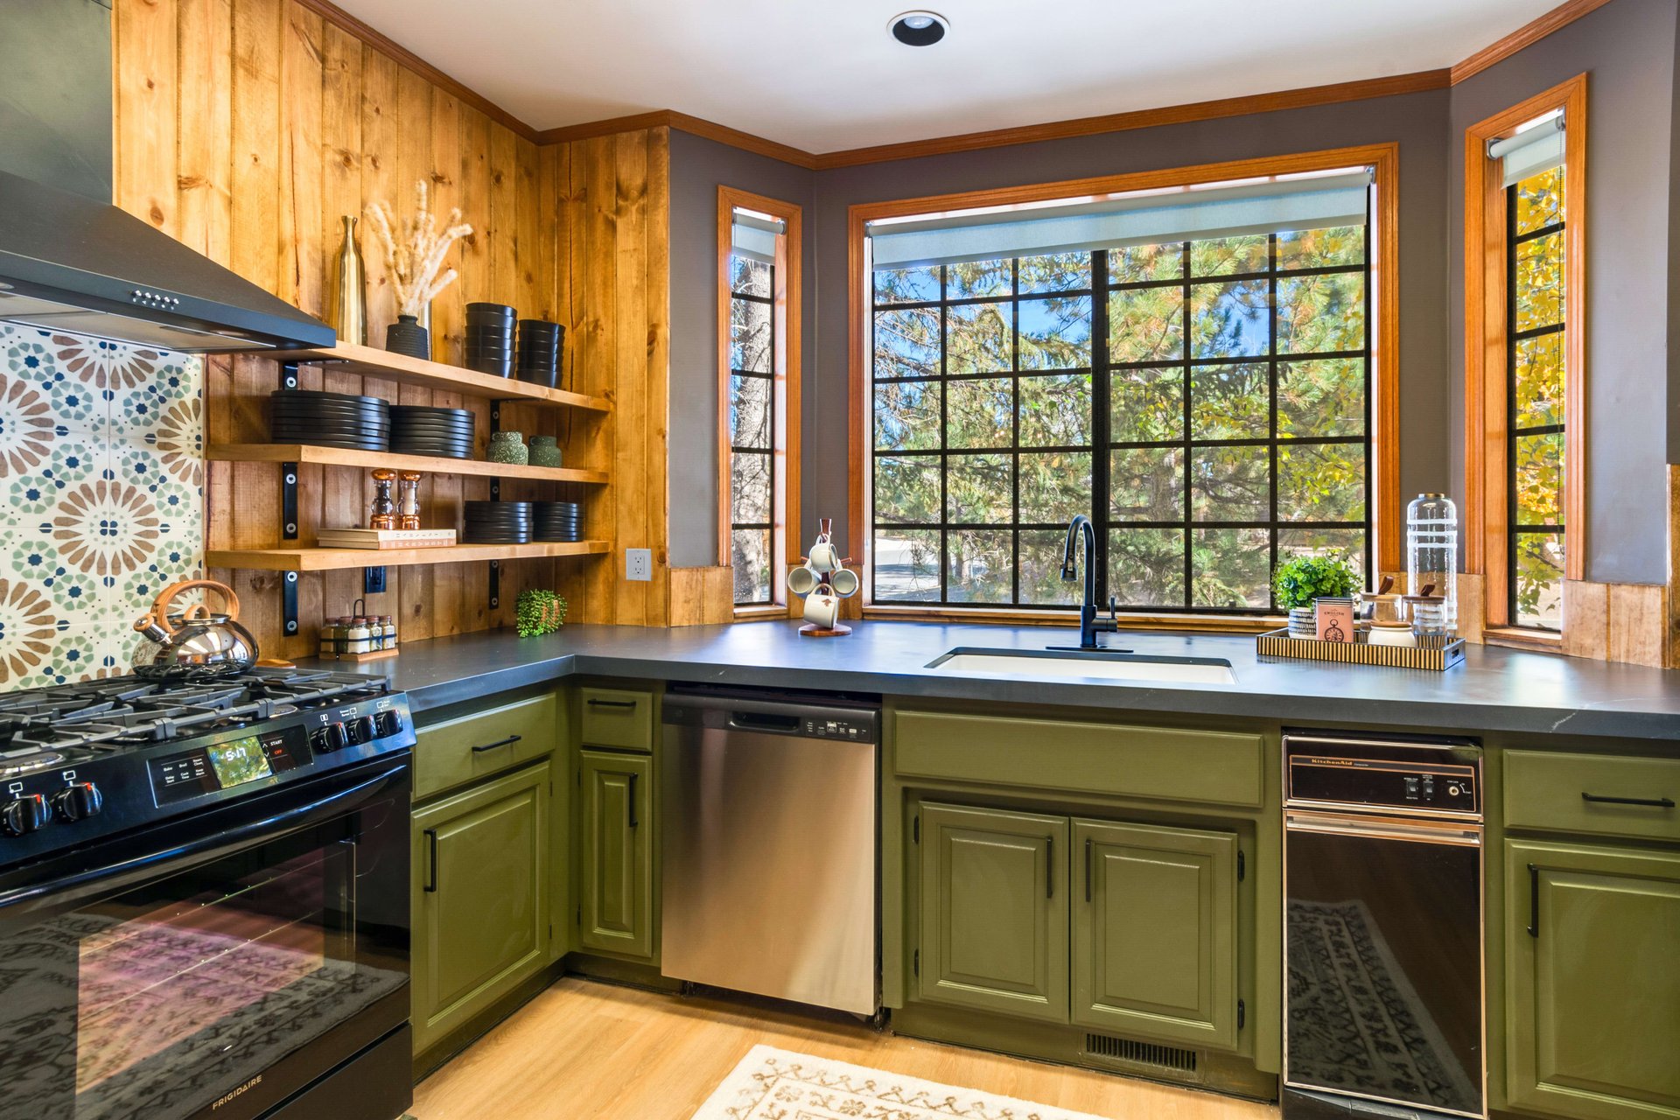
Kitchen with olive-green cabinets, wood-paneled walls, and large windows overlooking trees.
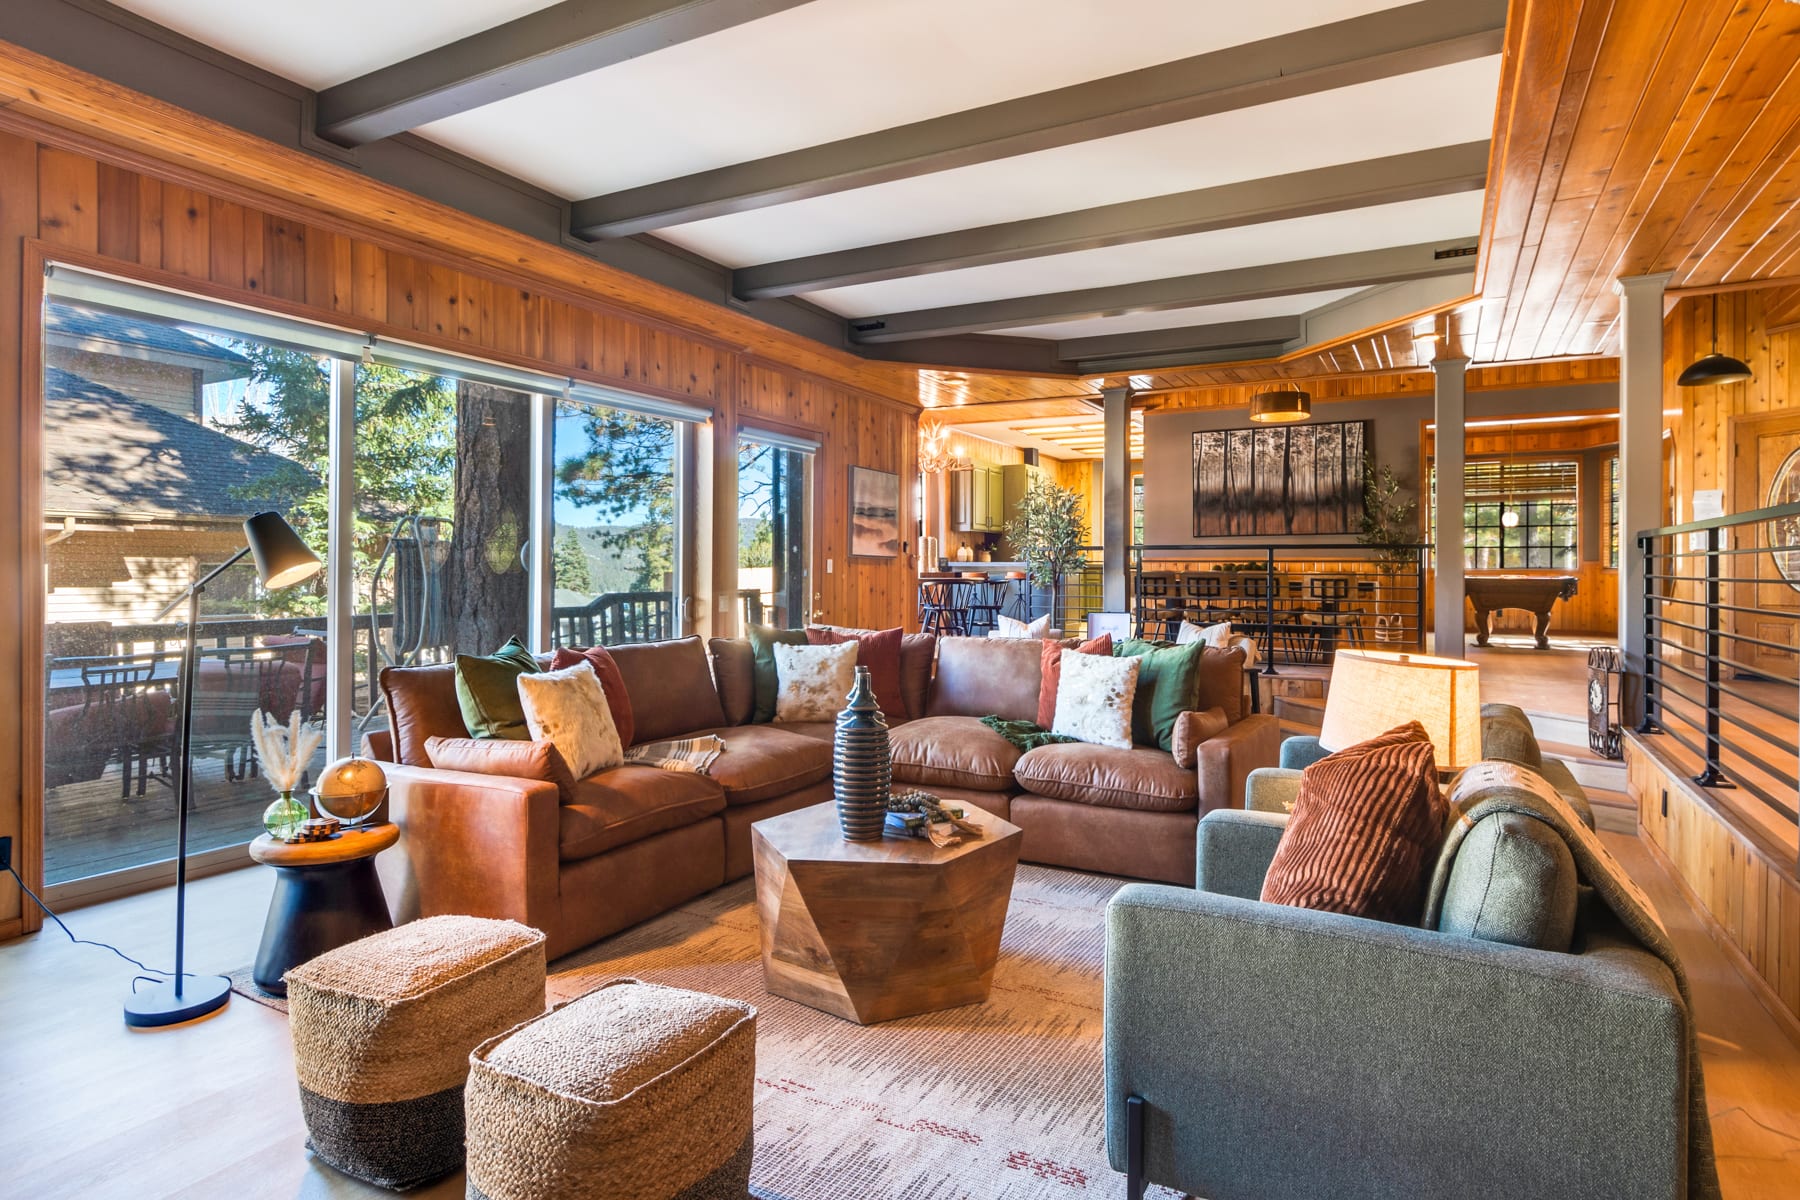
Living room with a leather sectional, wood-paneled walls, exposed beams, and large sliding glass doors.
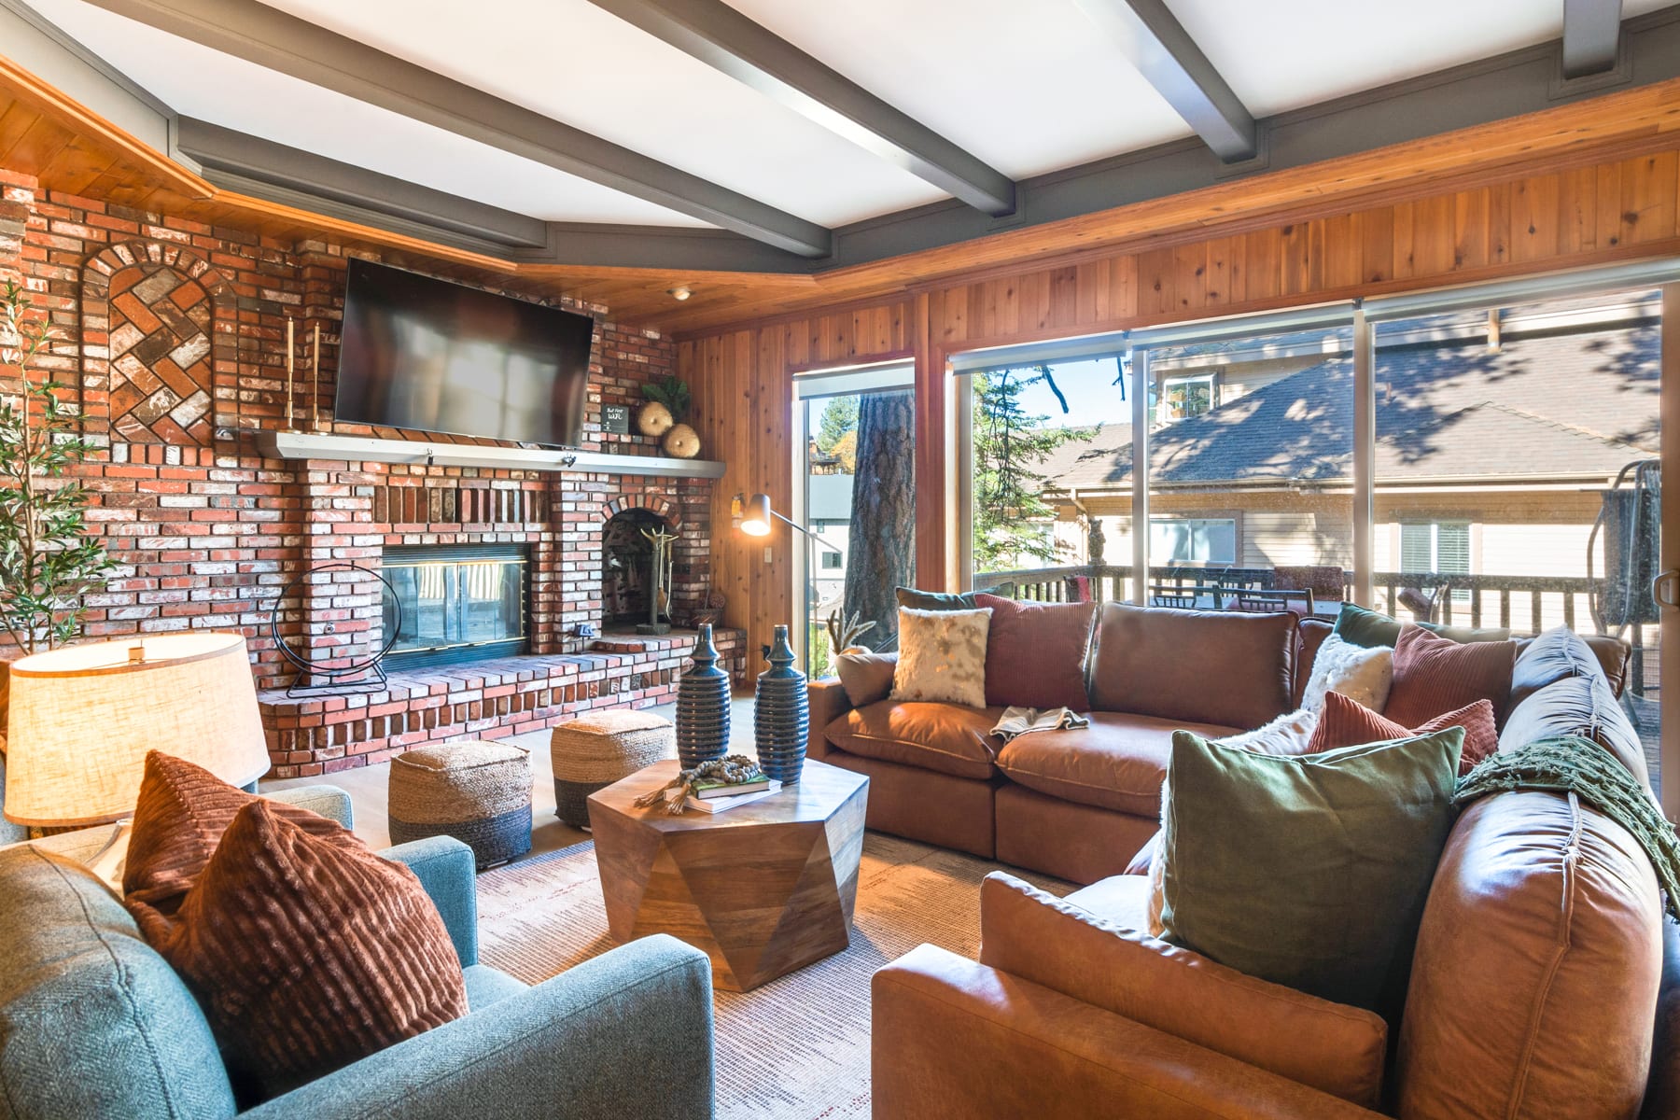
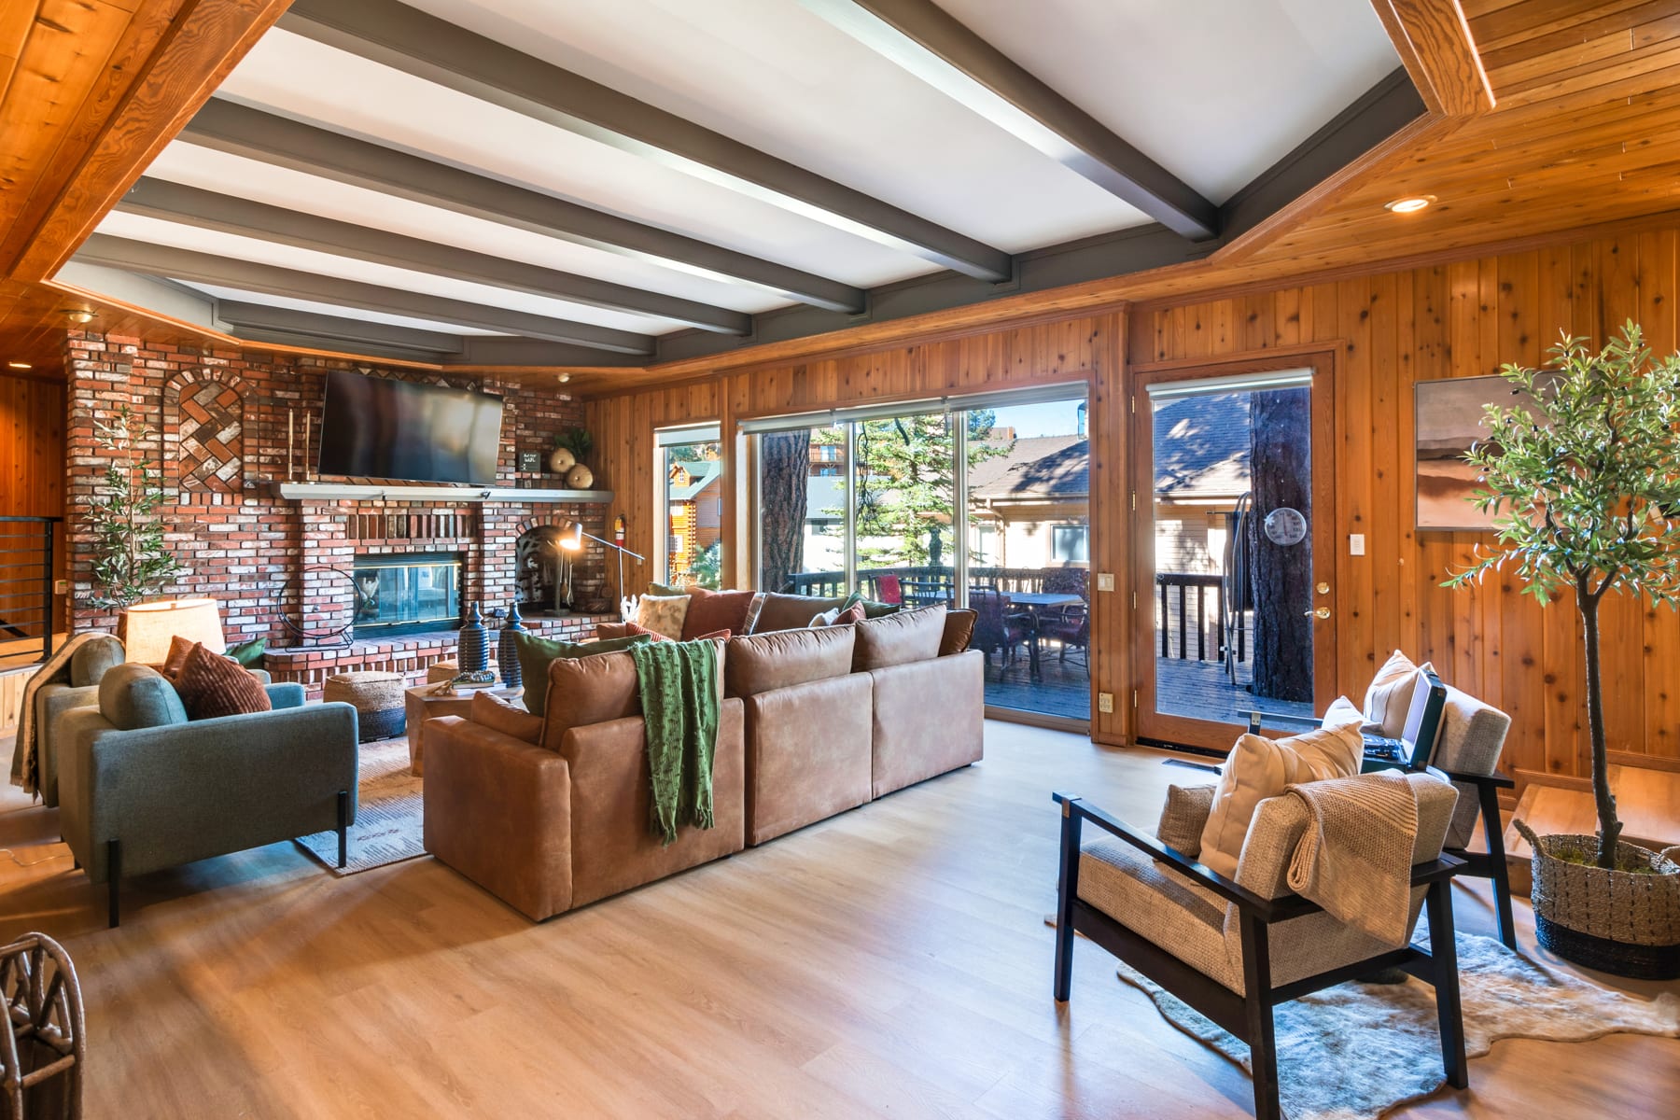
Living room with a brick fireplace, wood-paneled walls, and large windows.
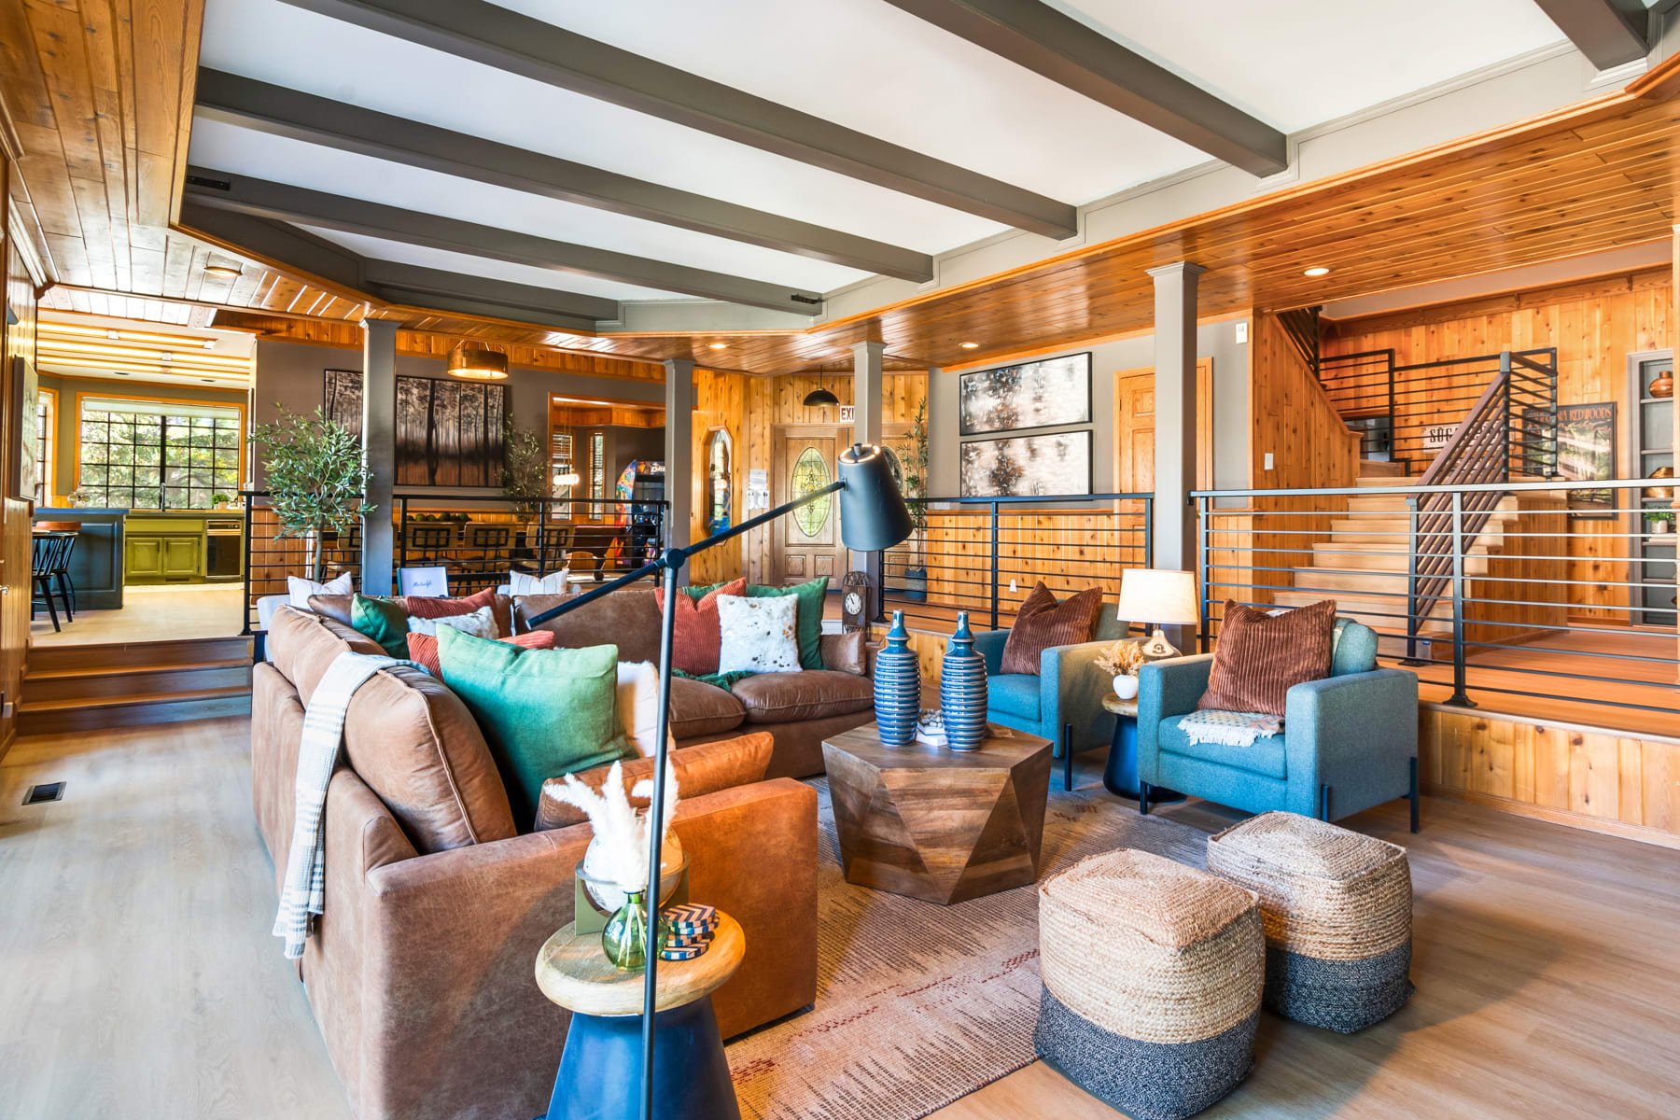
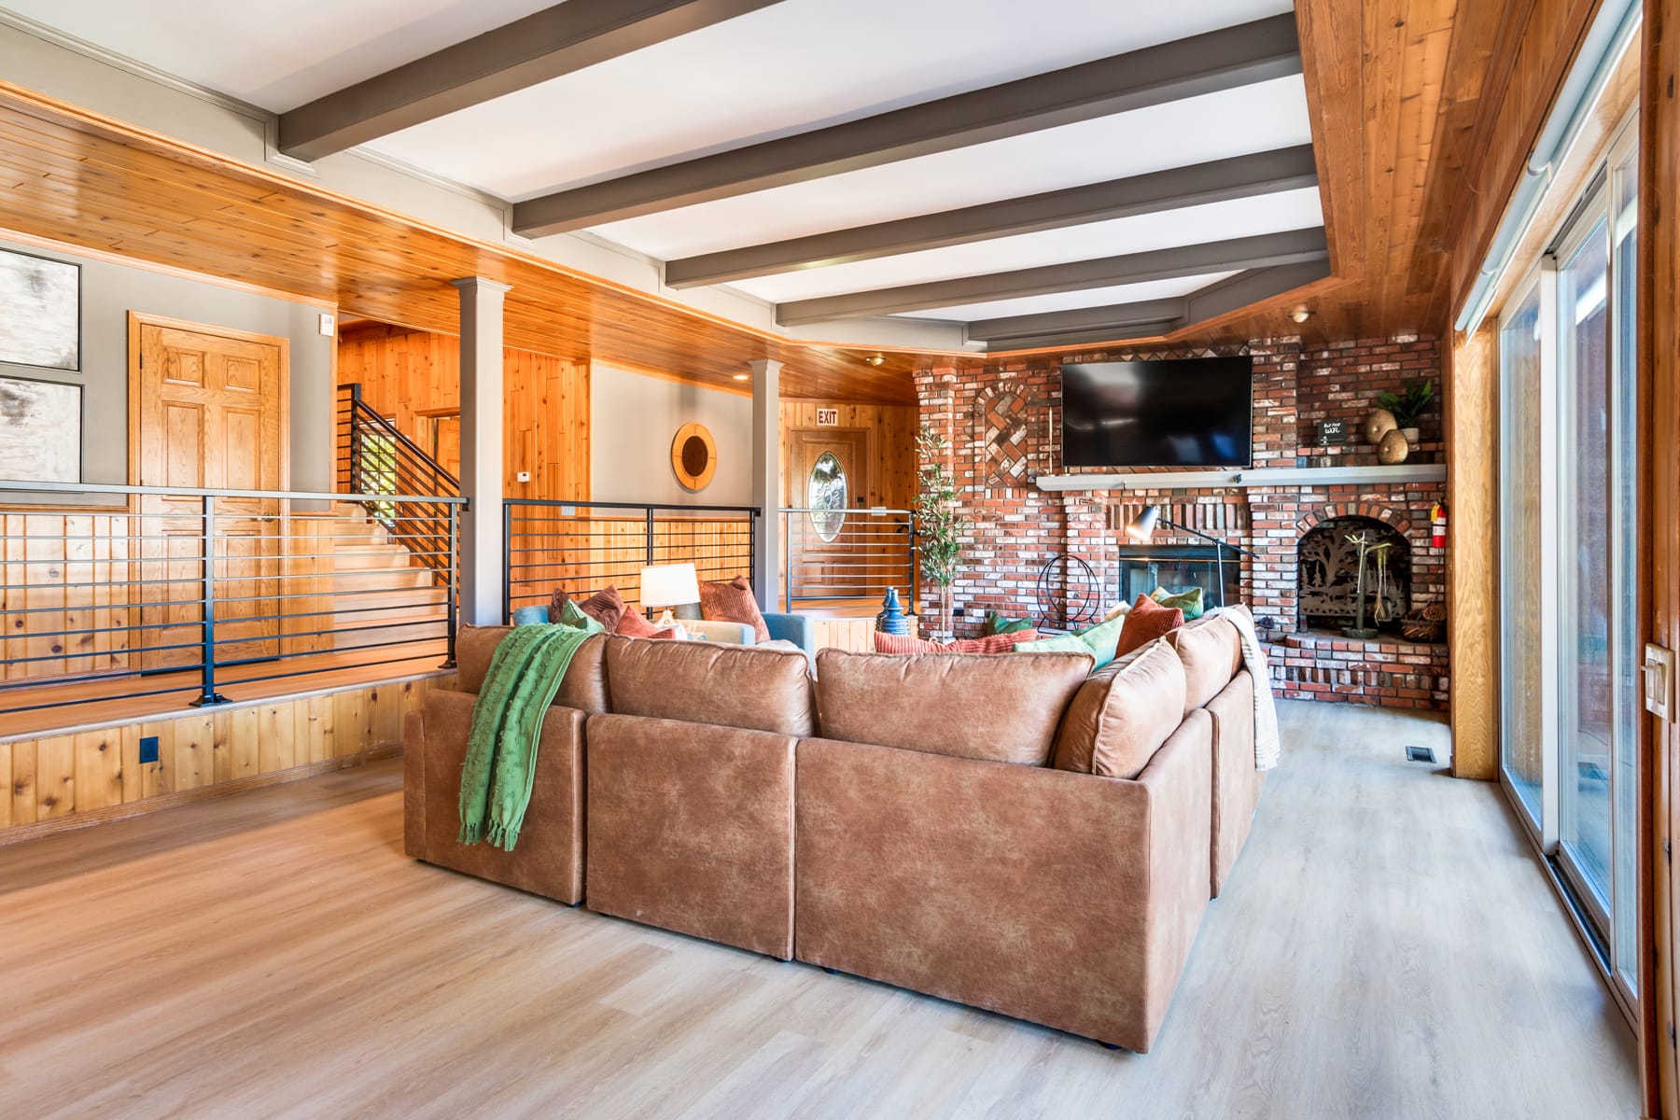
Living room with a vaulted beam ceiling, wood-paneled walls, colorful seating, and a metal-railed staircase.
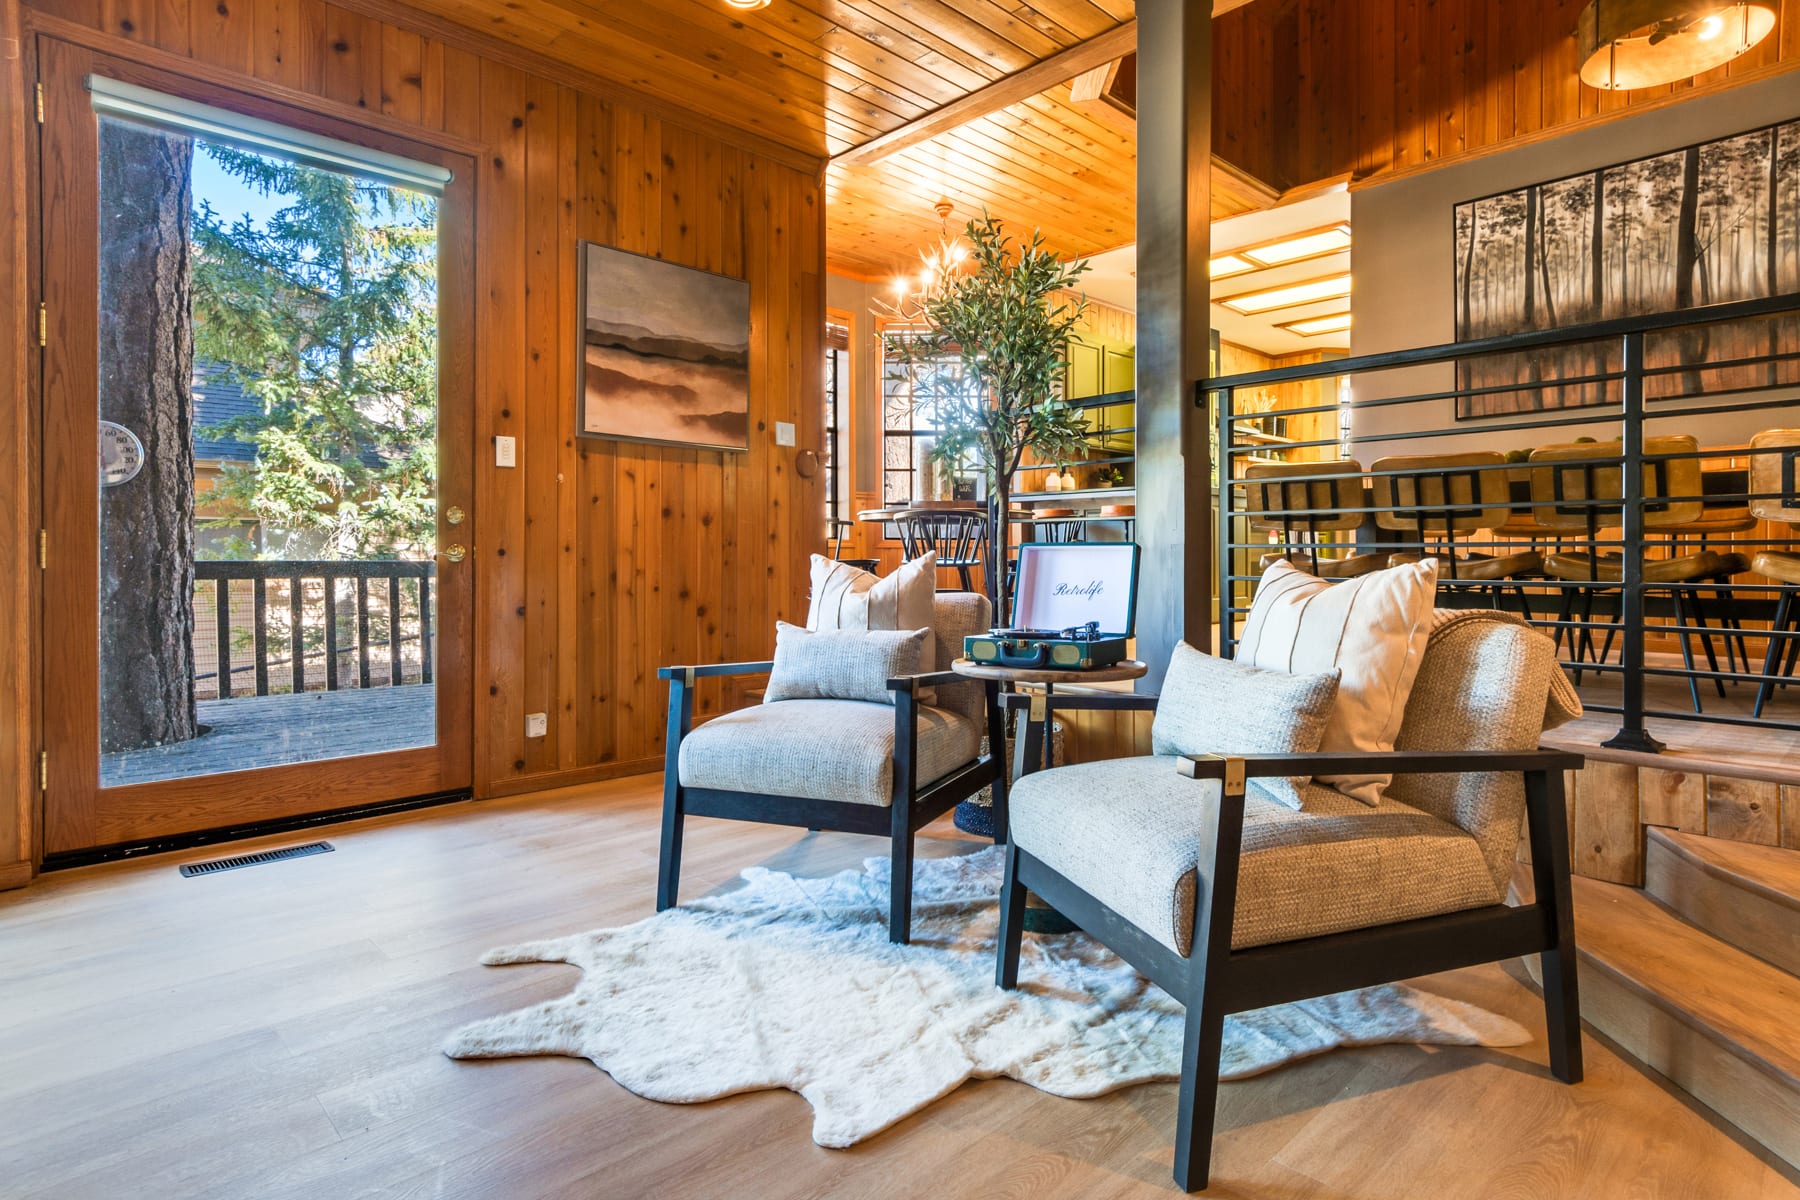
Wood-paneled living room with two armchairs, a cowhide rug, and a glass door opening to a tree-lined deck.
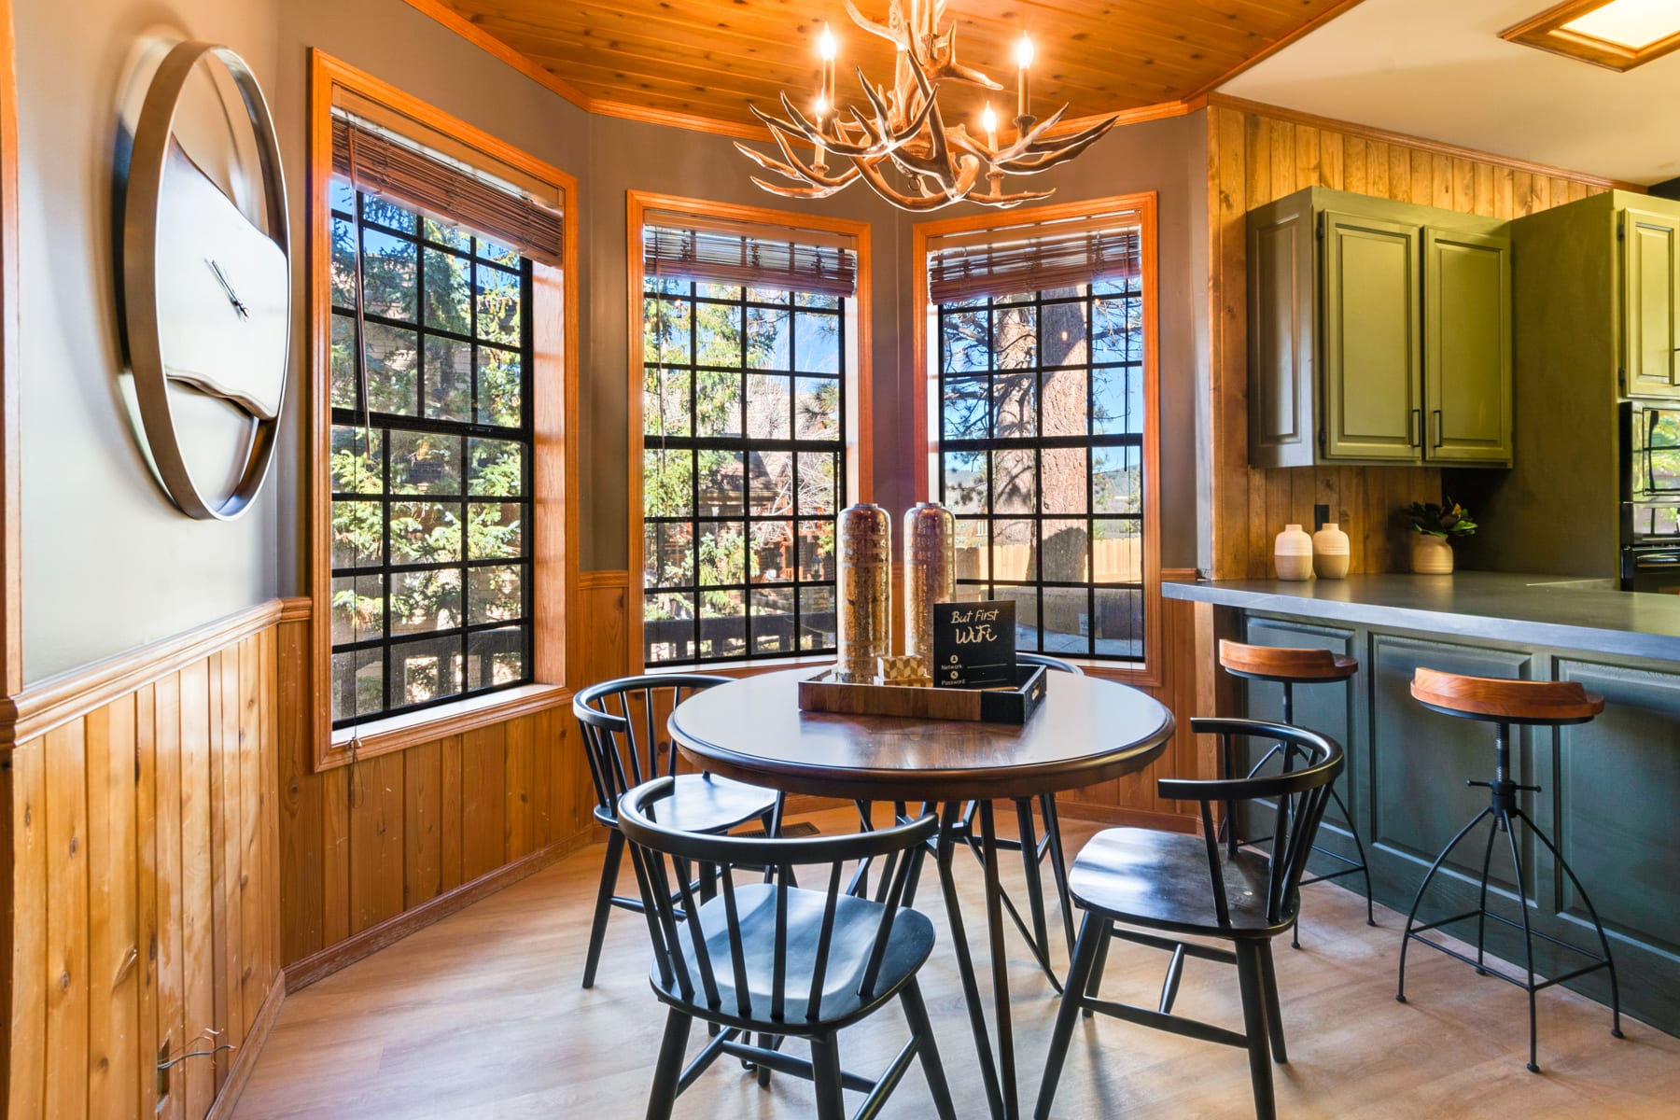
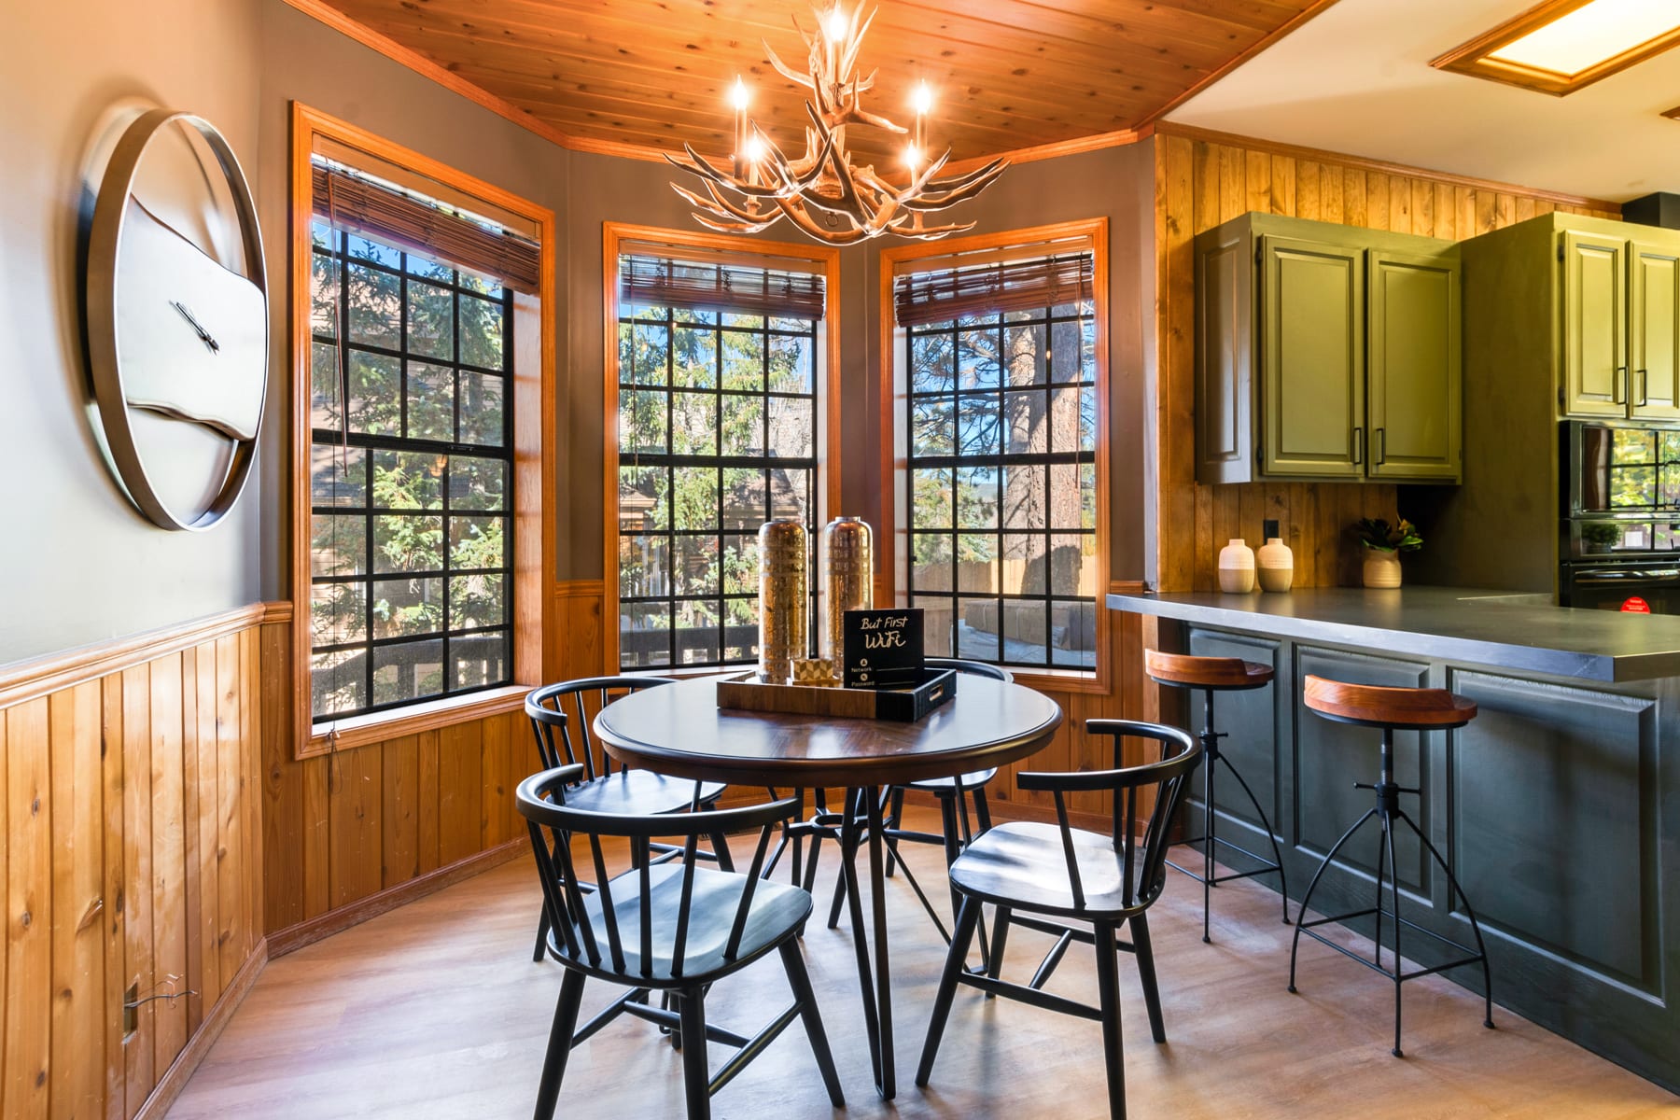
Dining nook with a round table, antler chandelier, and tall windows overlooking trees.
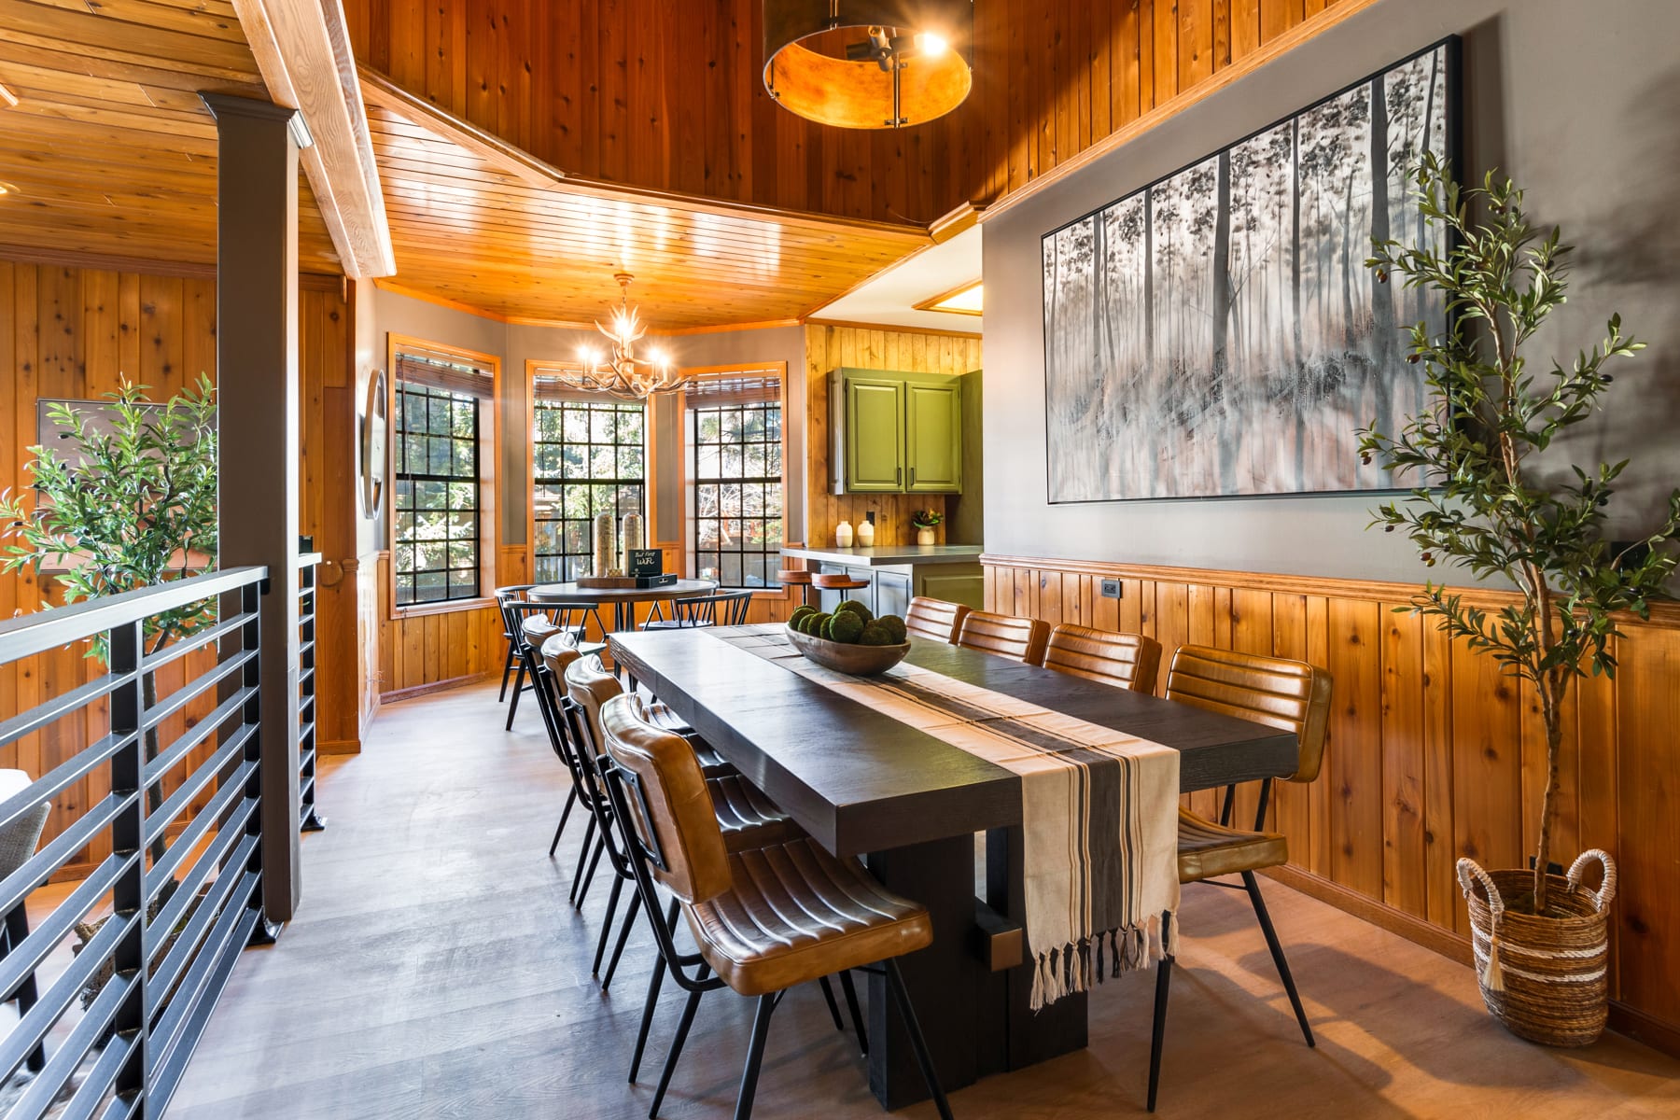
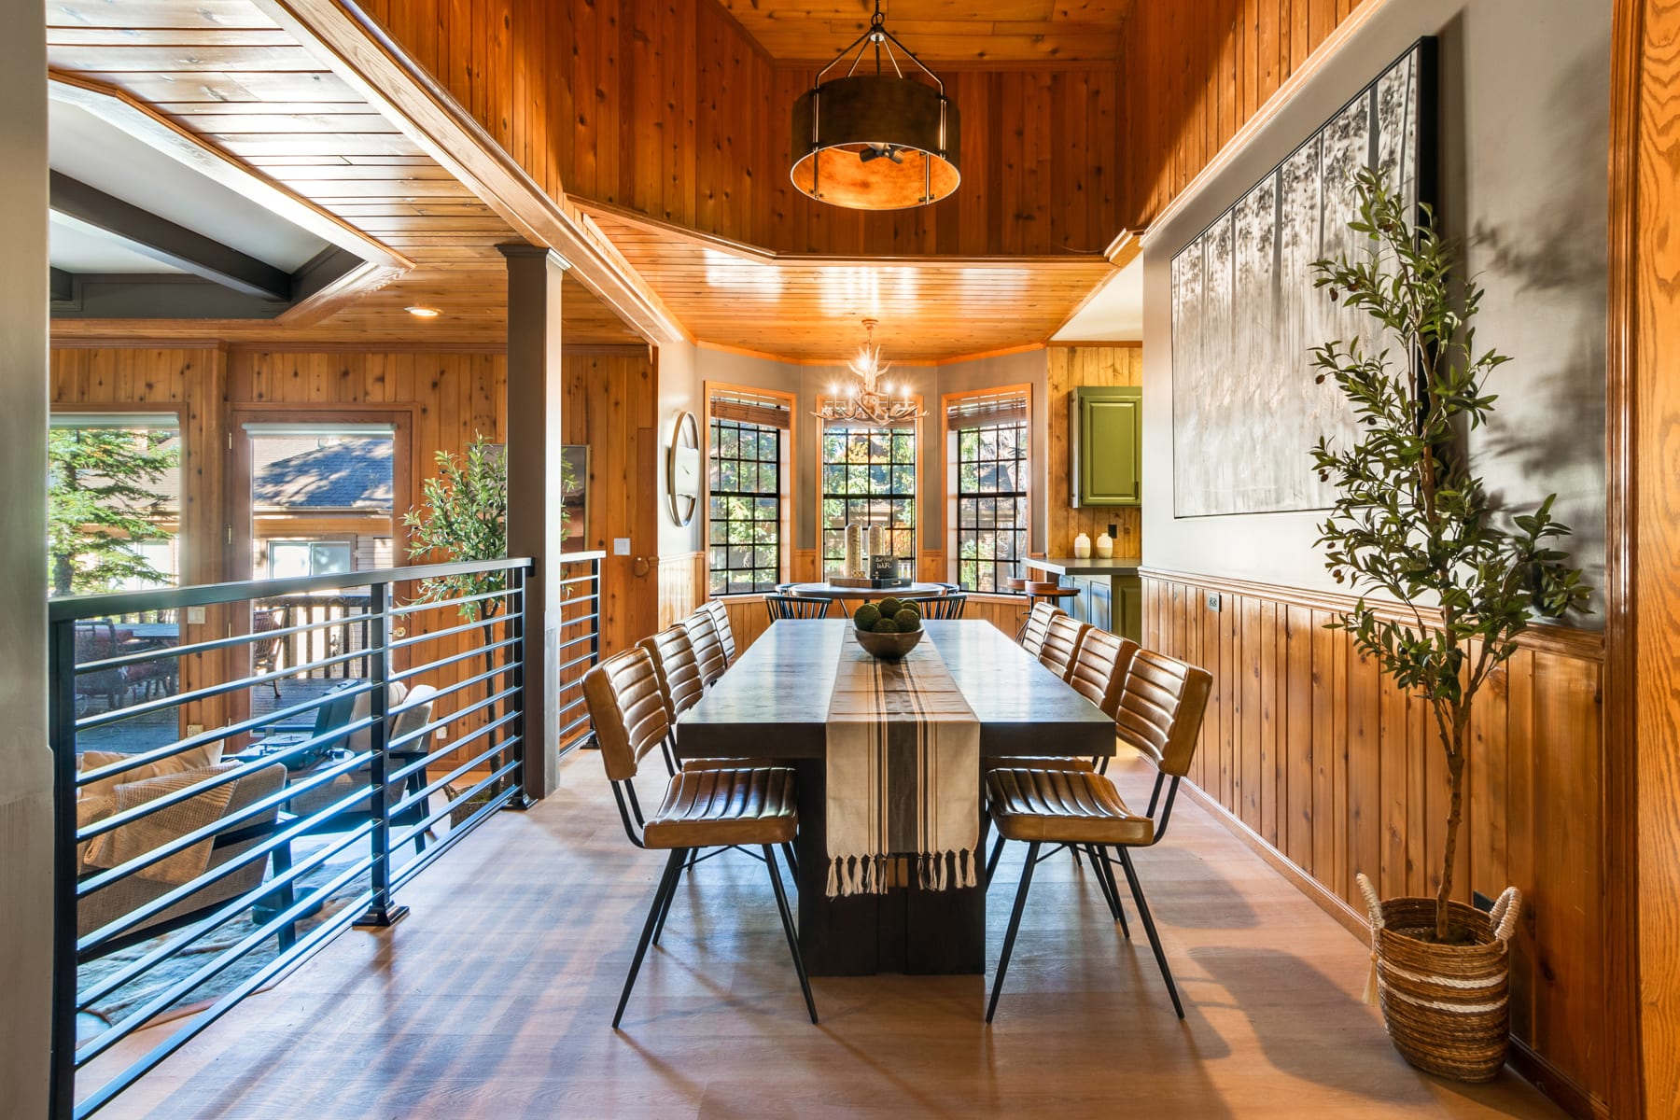
Dining room with a long table, leather chairs, and warm wood paneling beneath a high ceiling.
Dining room with a long table, leather chairs, vaulted wood ceiling, and railing overlooking the lower level.
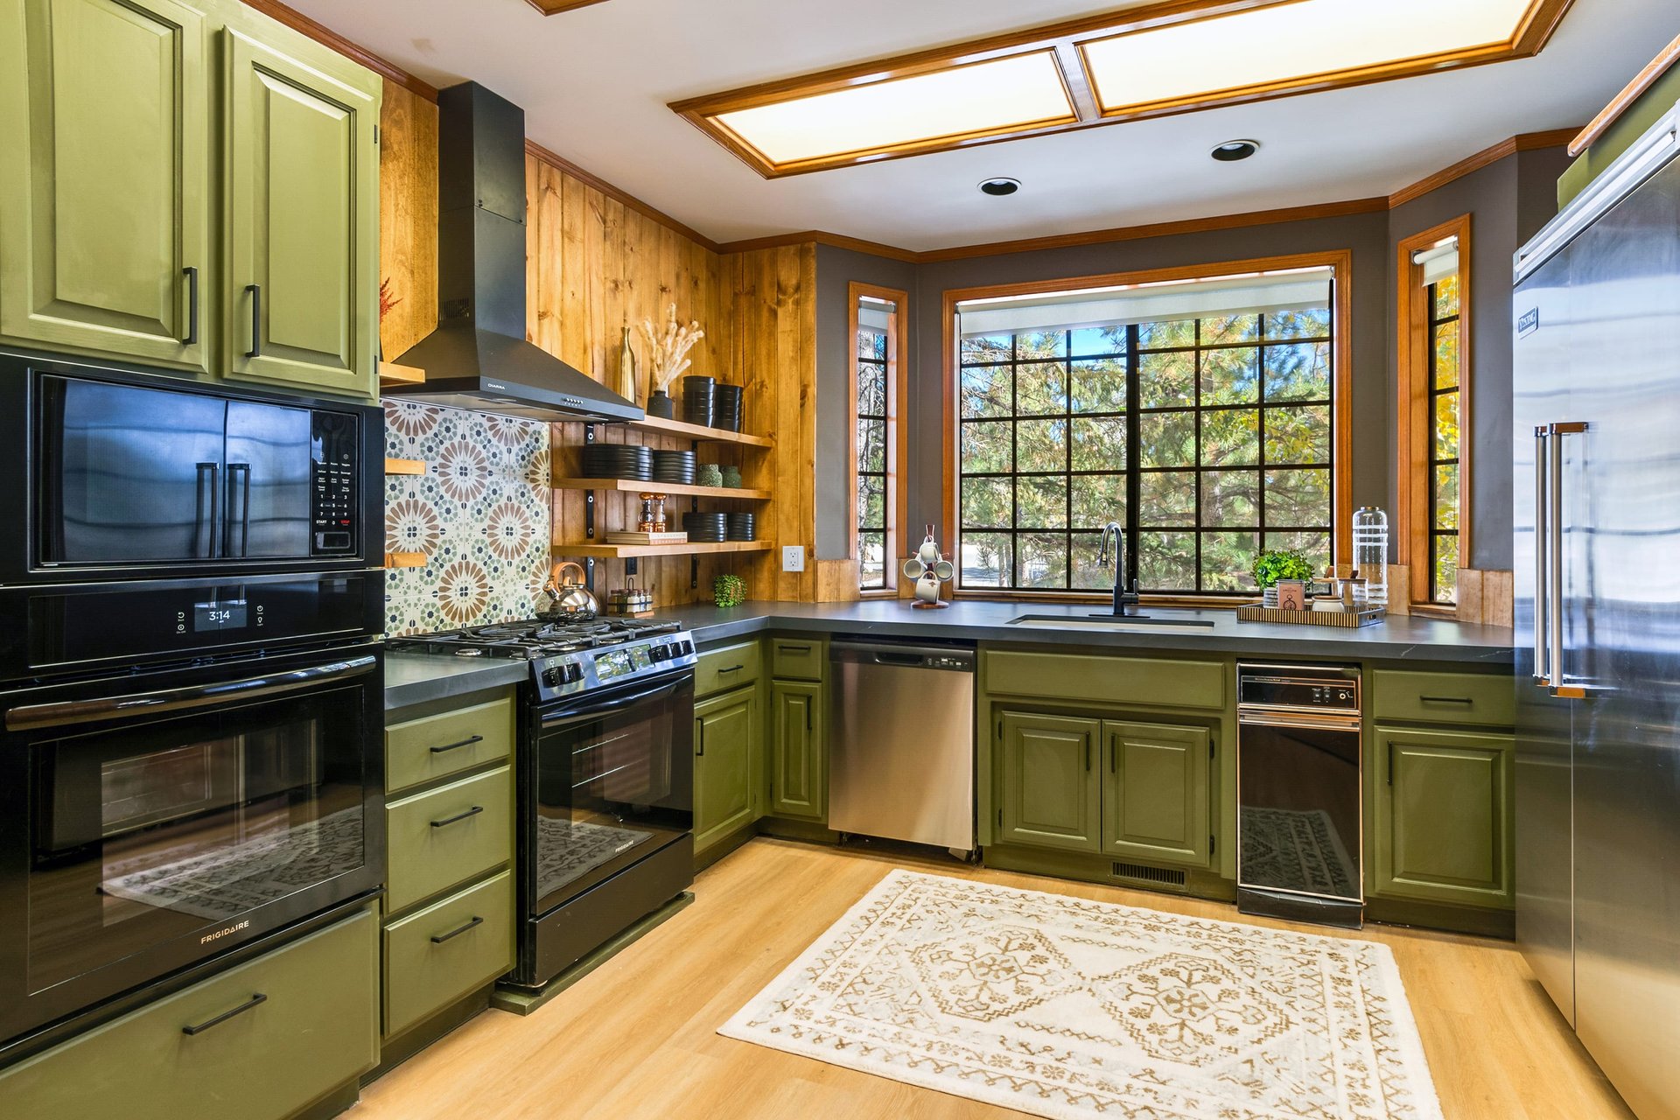
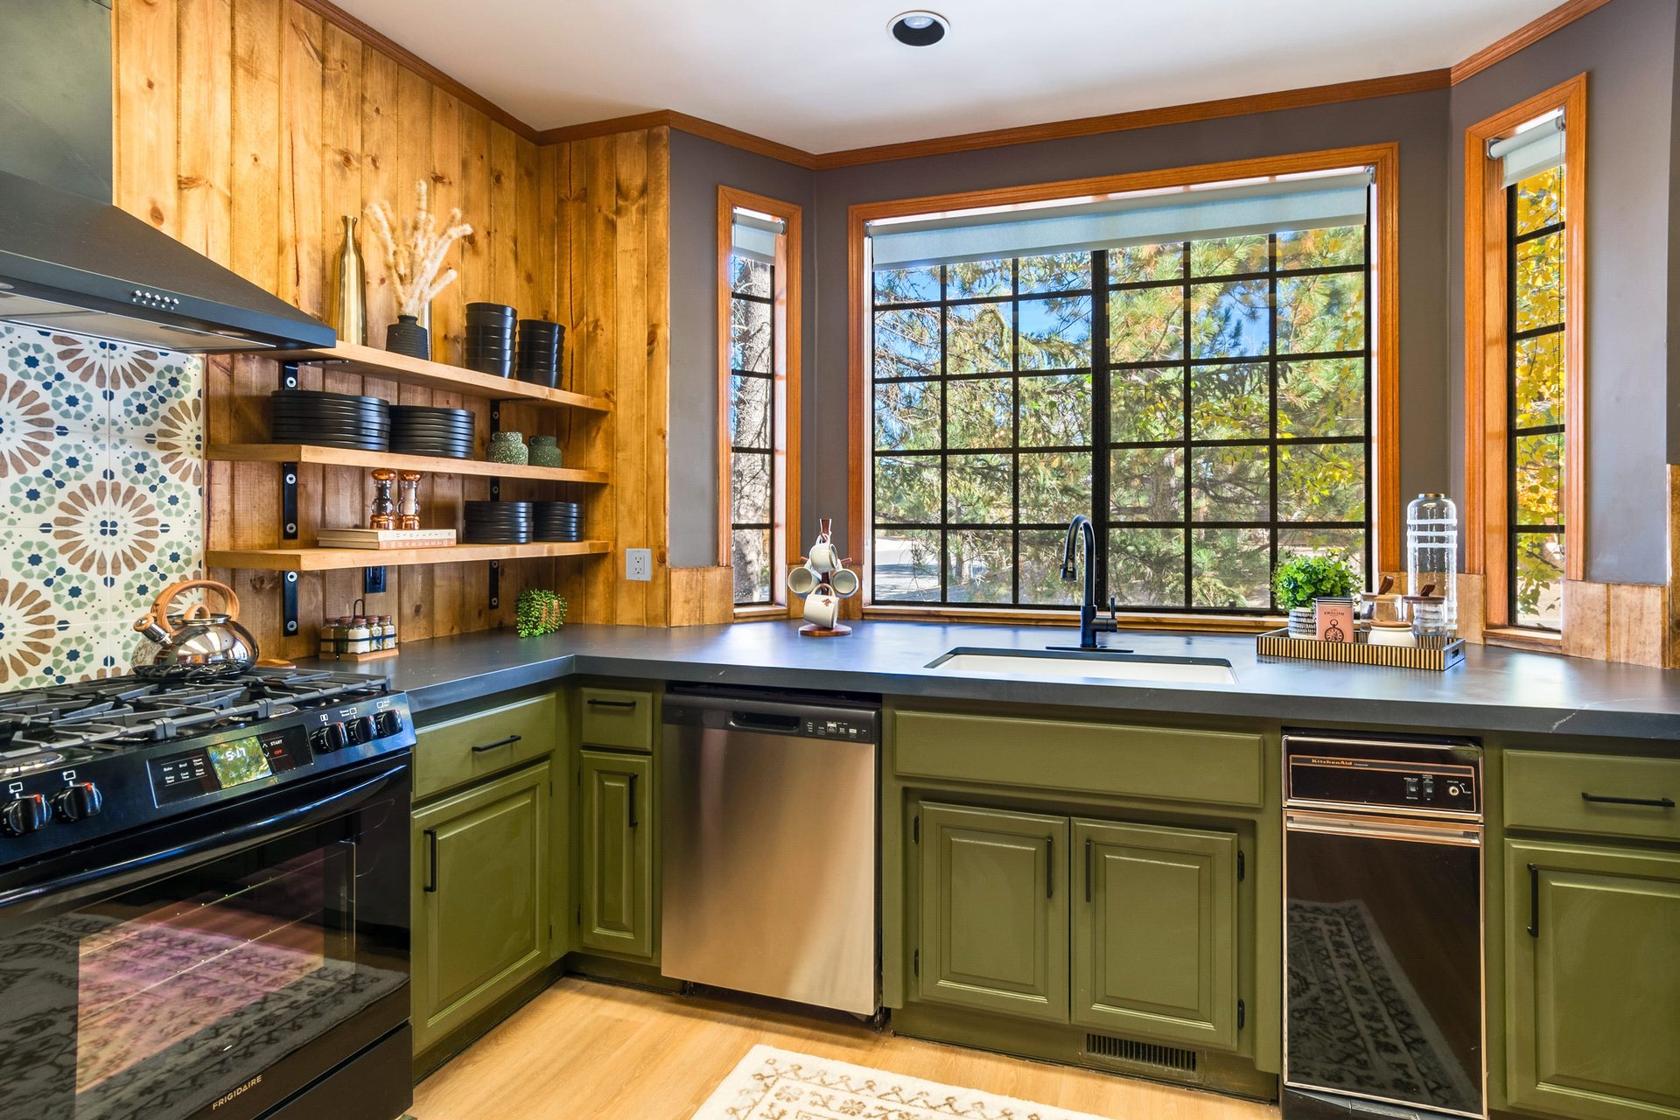
Kitchen with olive-green cabinets, wood-paneled walls, patterned backsplash, and a large window overlooking trees.
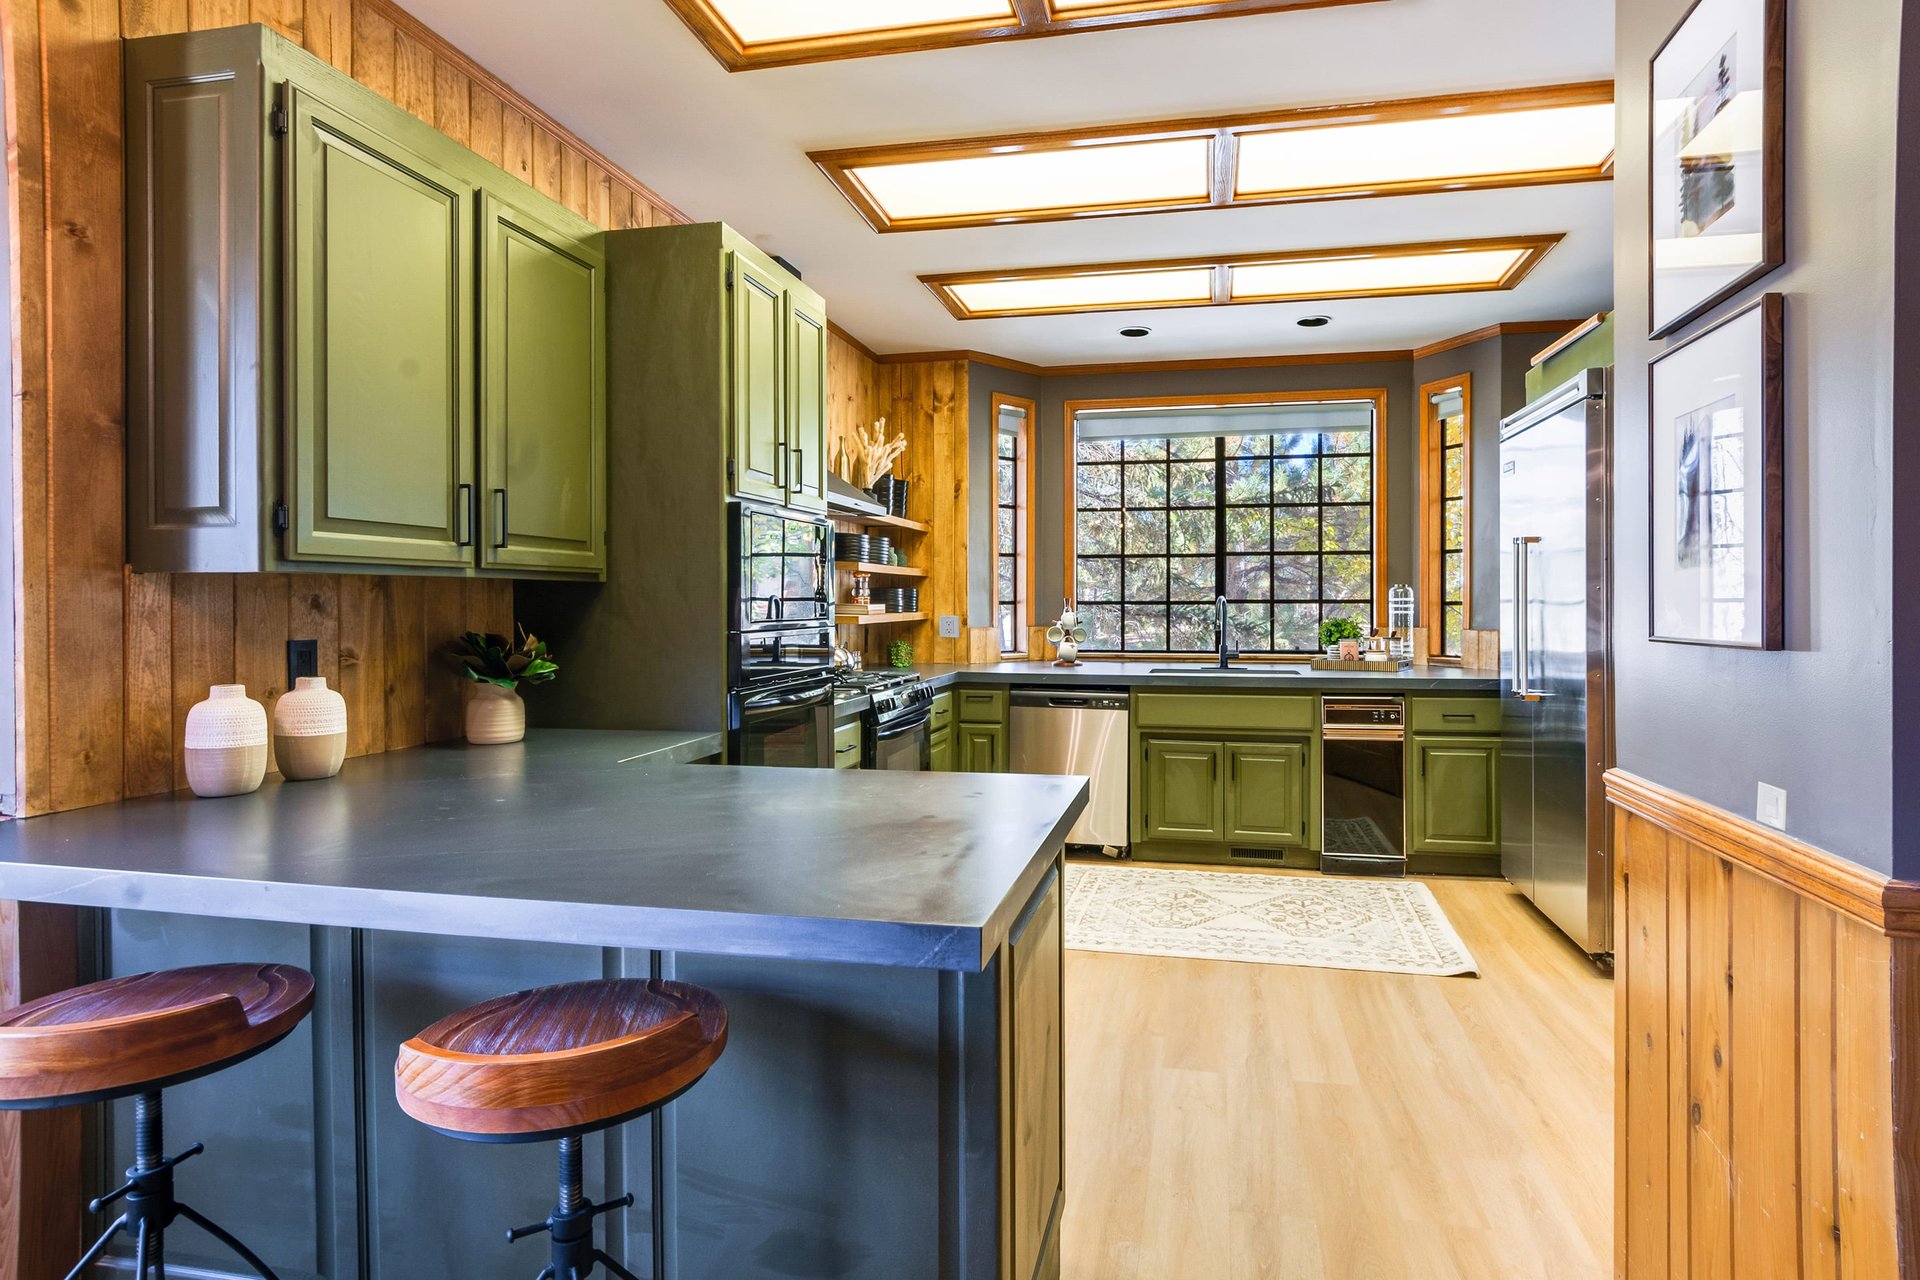
Kitchen with olive-green cabinets, wood-paneled walls, and a large island with two stools.
Dining area with a round table beneath an antler chandelier beside green kitchen cabinets and tall windows.
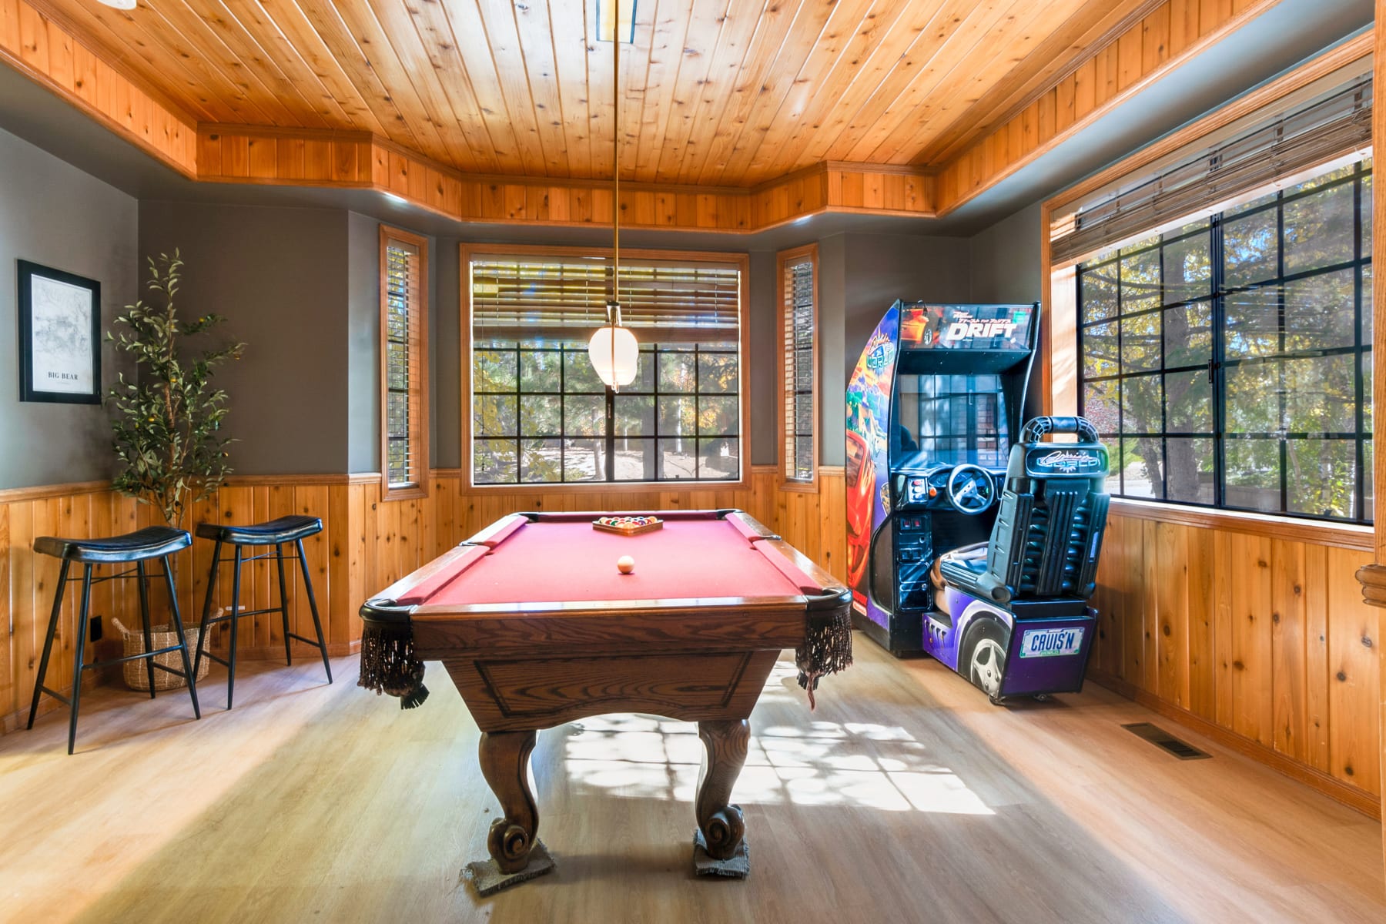
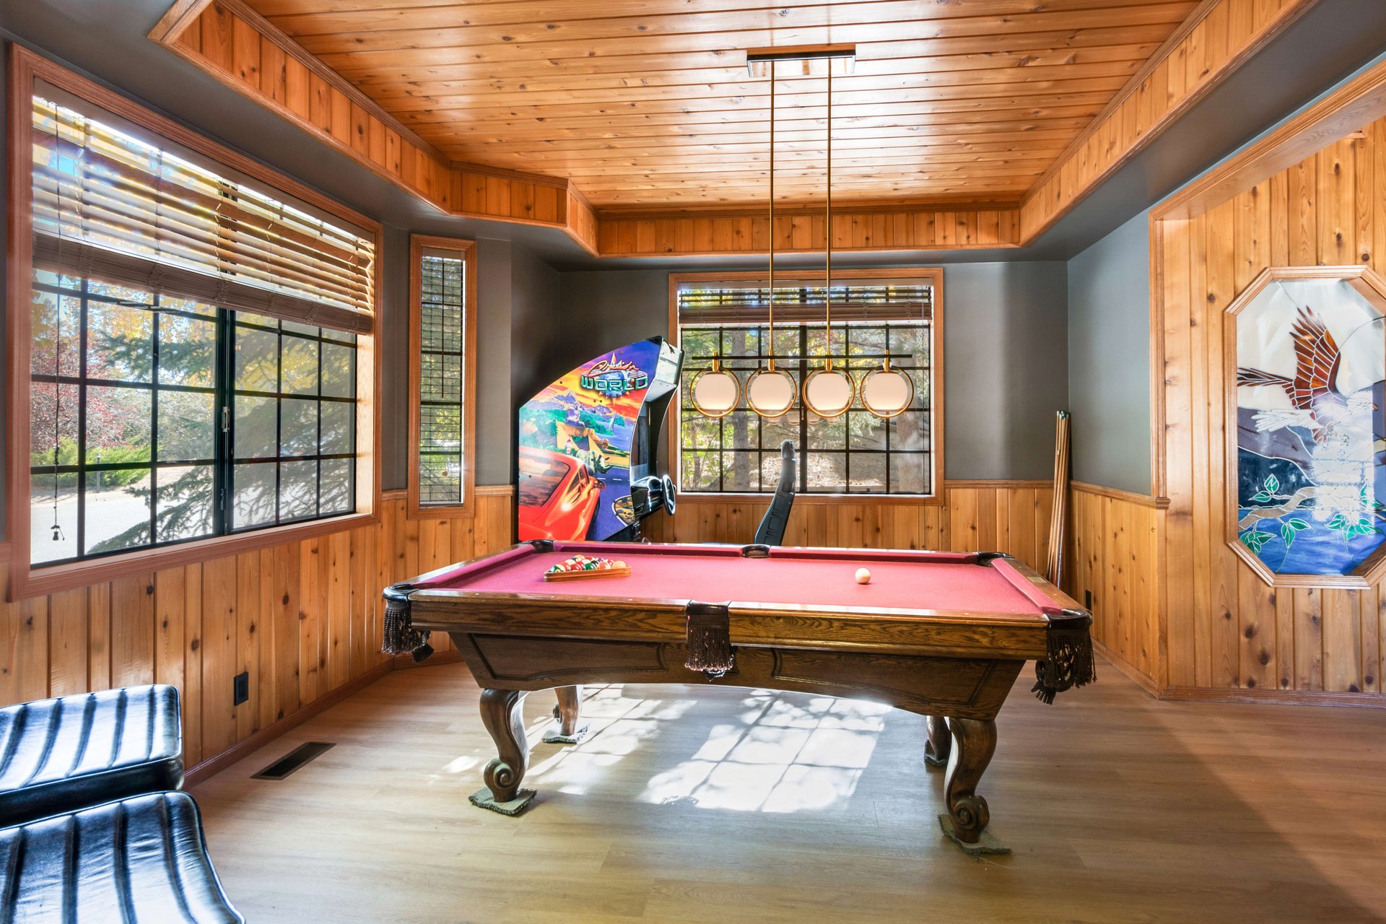
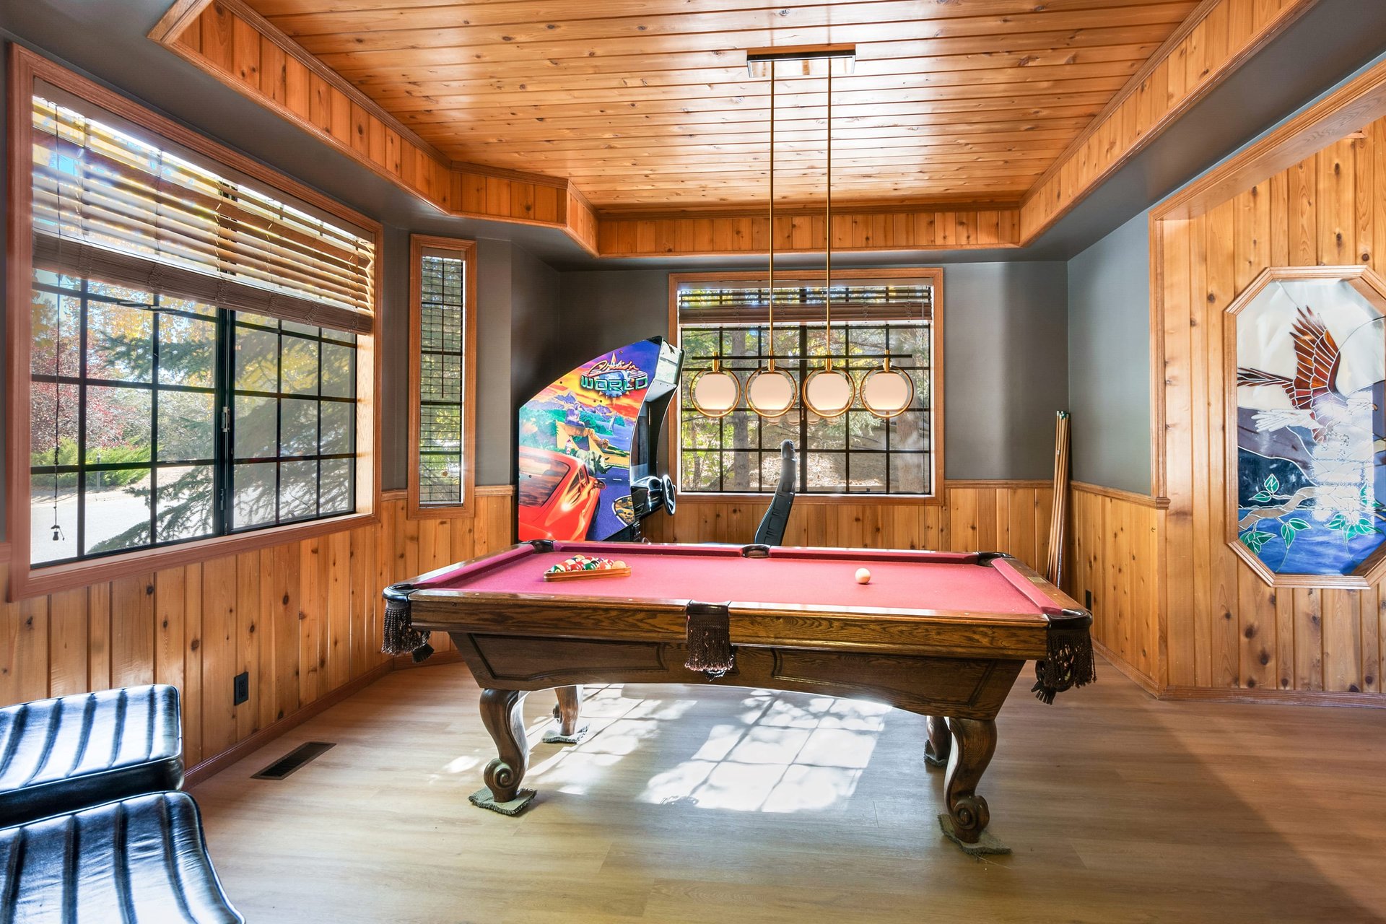
Game room with a red-felt pool table, two arcade racing games, and a wood-paneled ceiling.
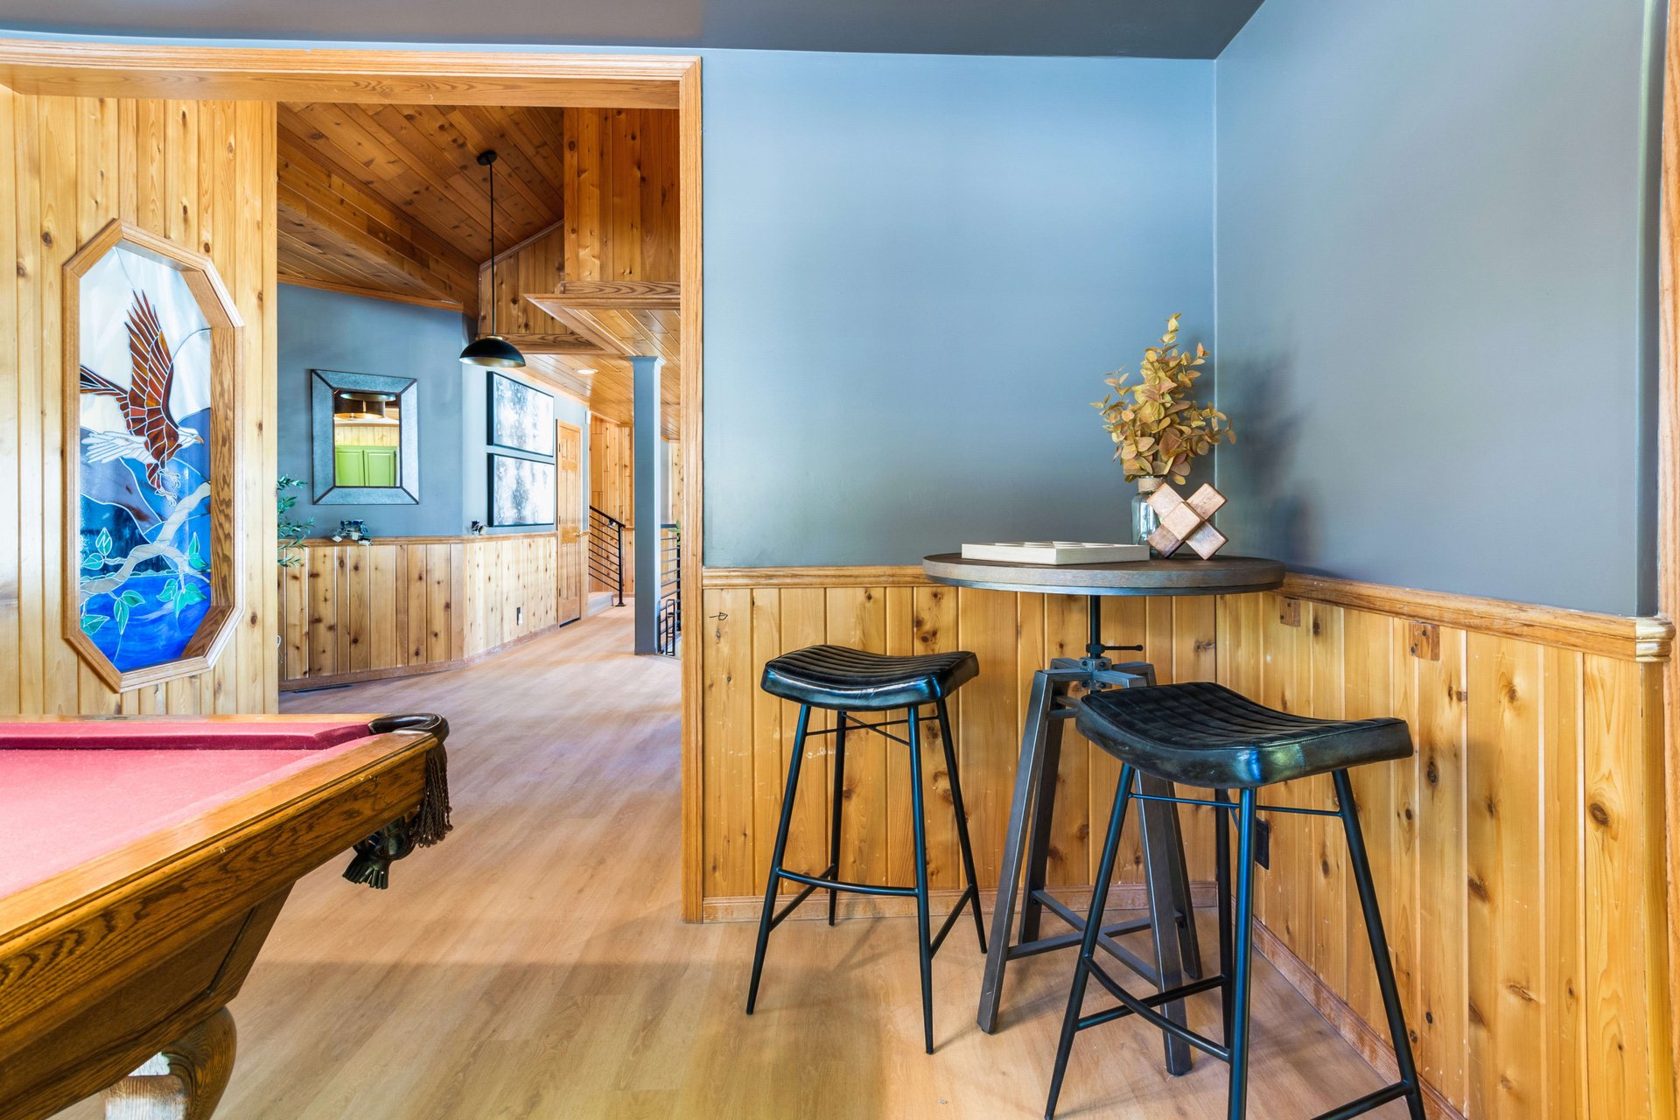
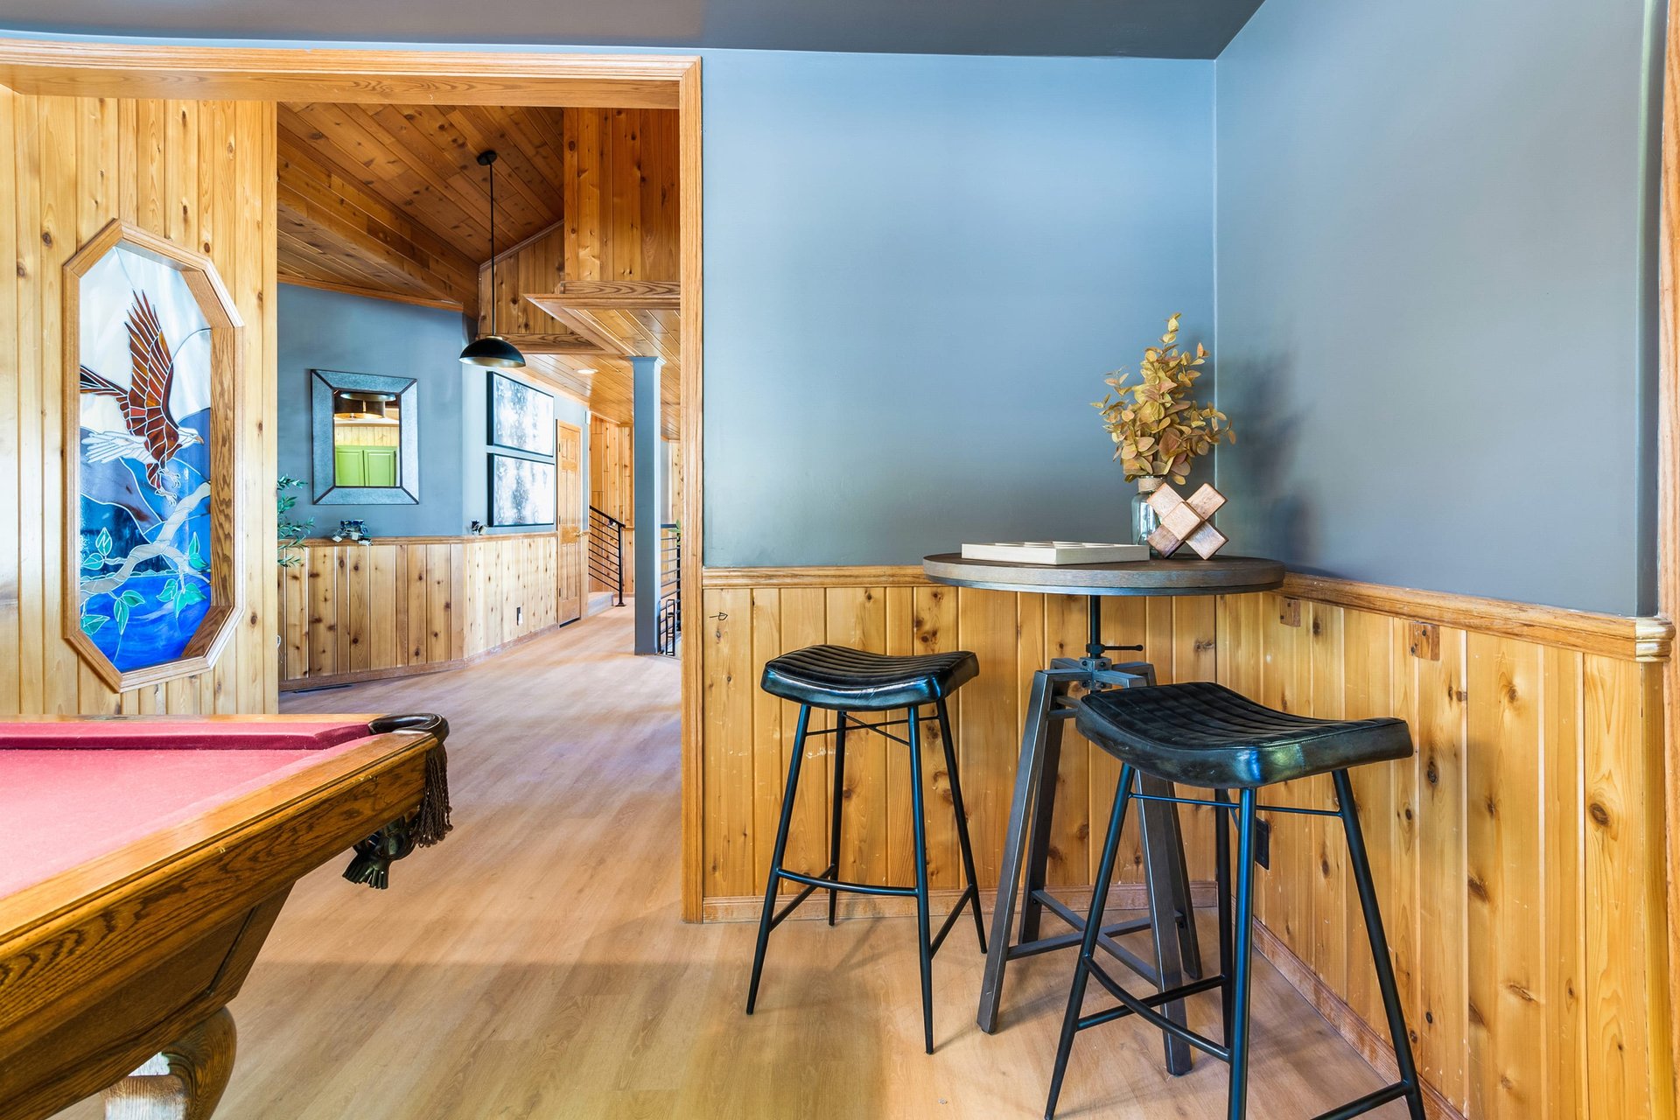
Game room with a pool table, high-top table, and knotty-pine paneling.
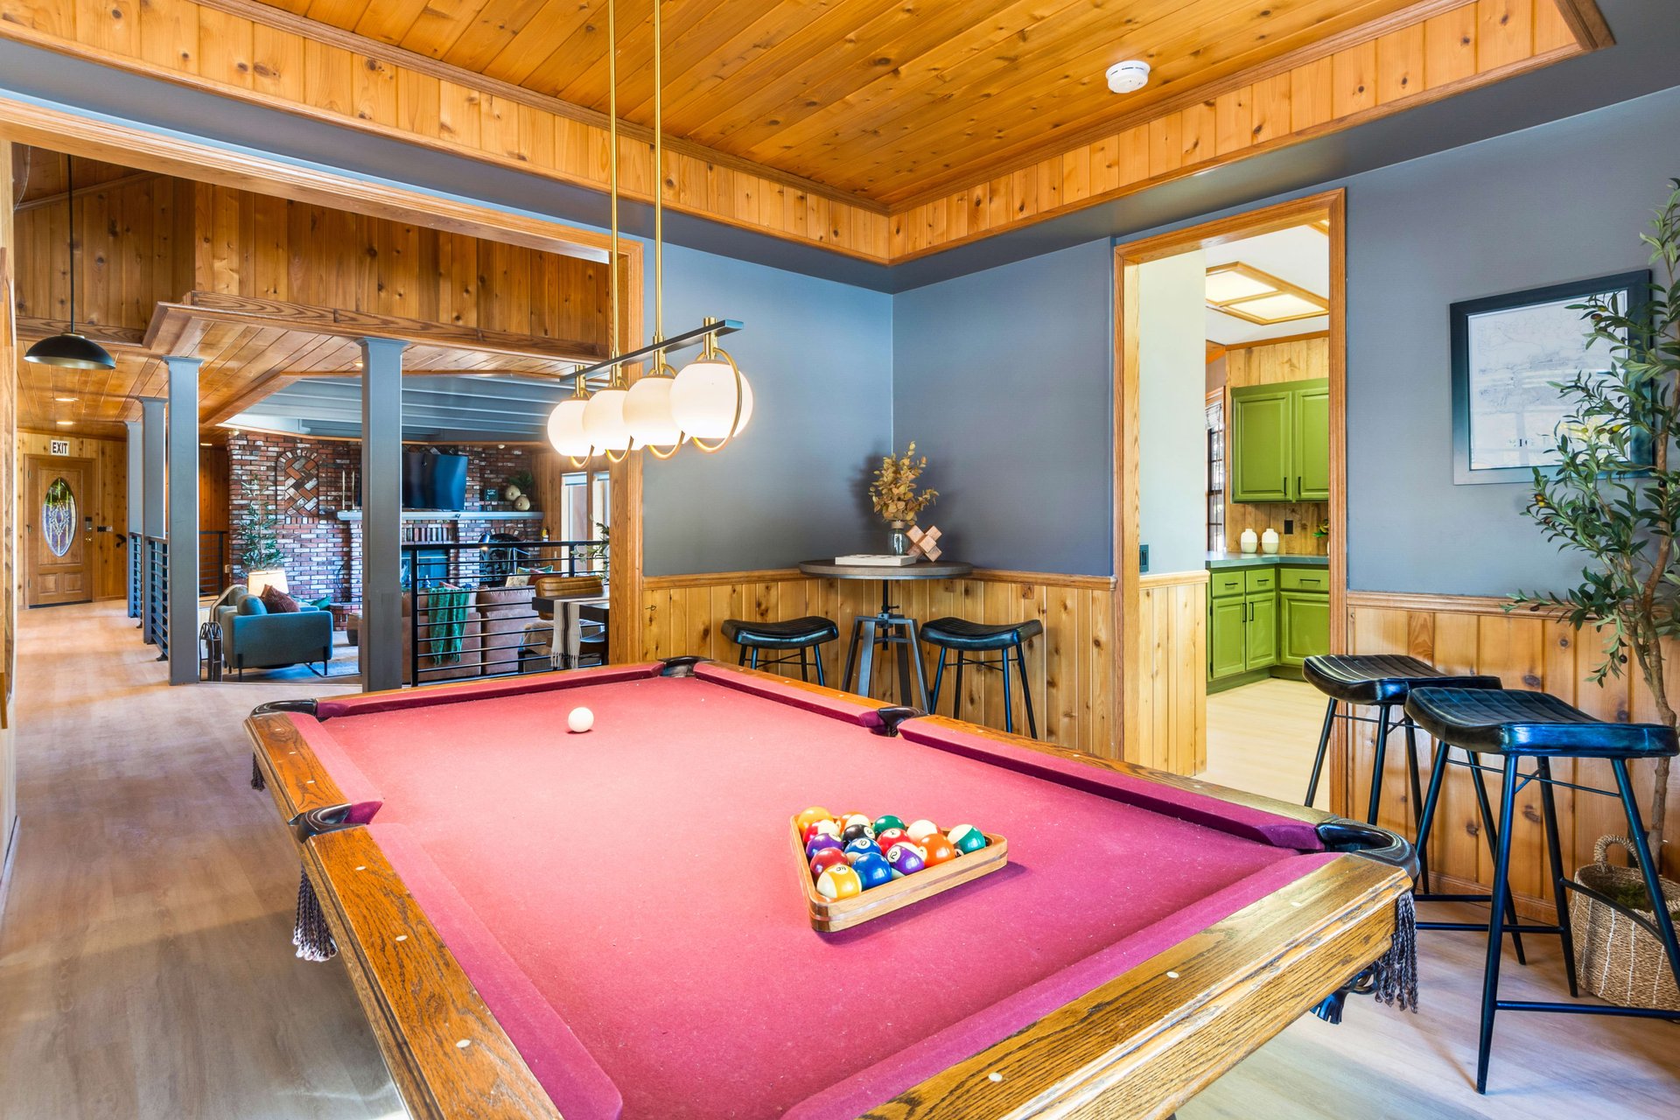
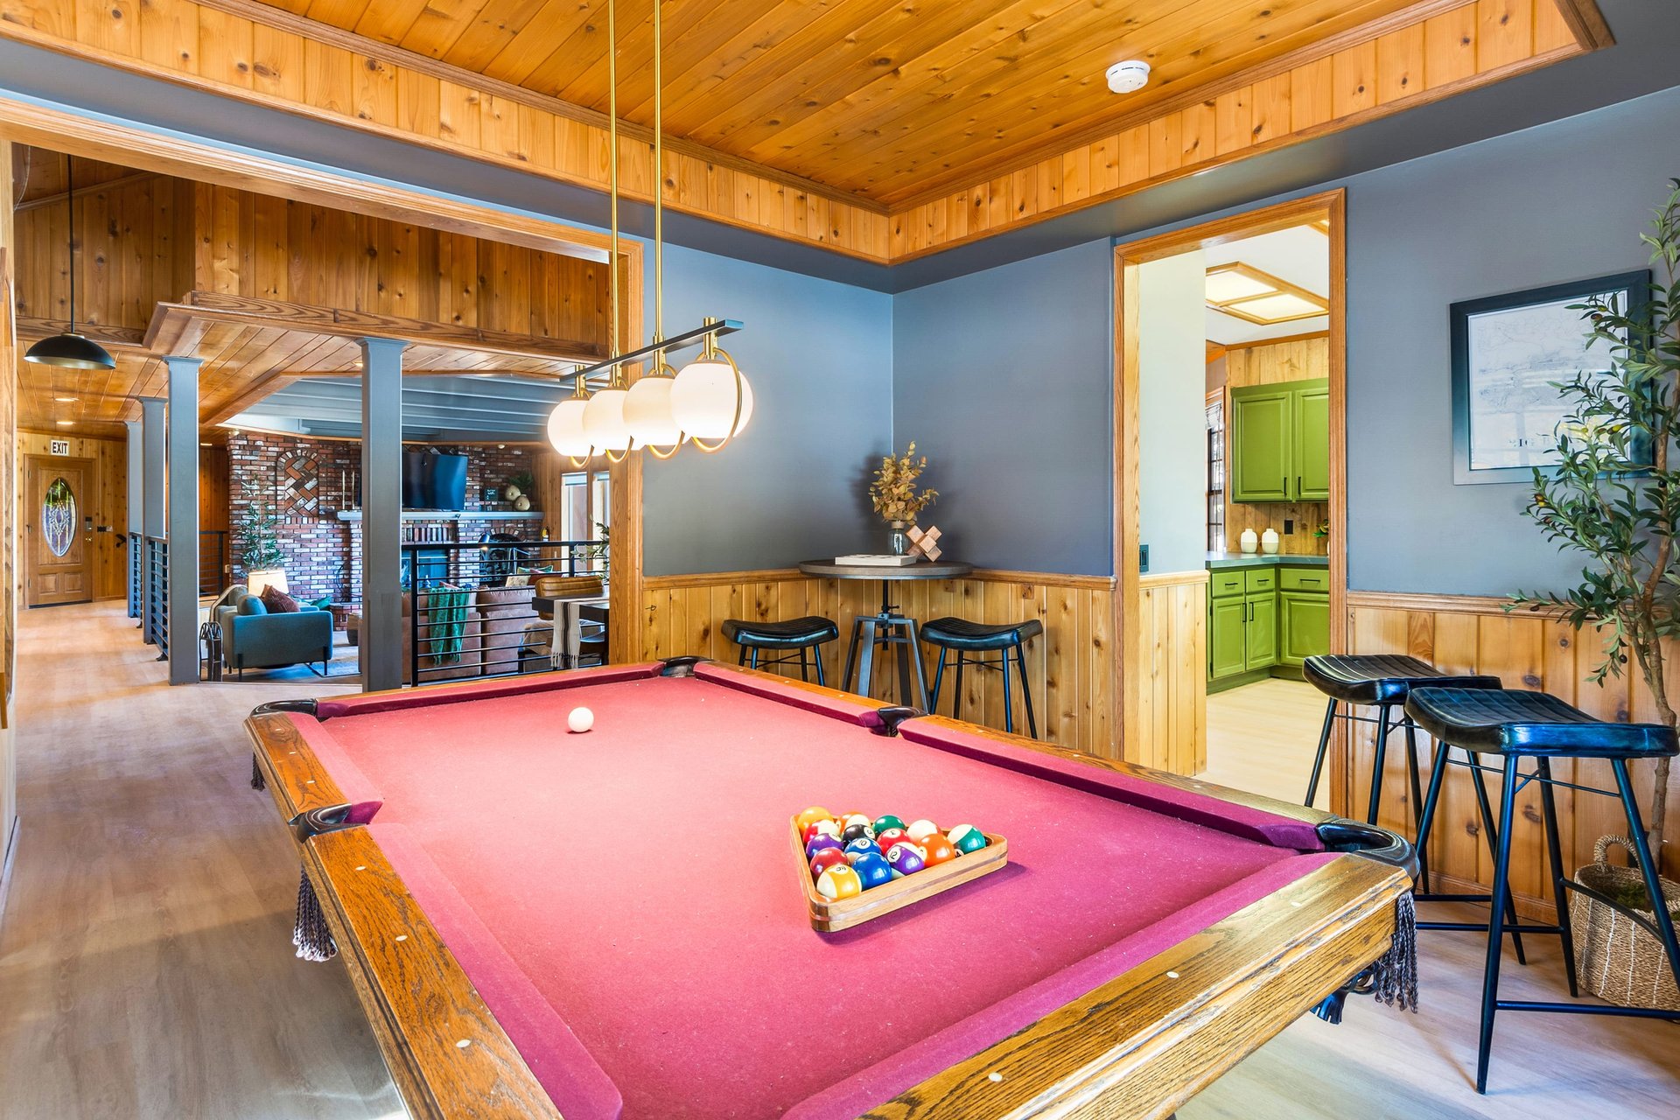
Game room with a pink billiards table, wood-paneled ceiling, and green cabinets in the adjoining room.
Game room with a red-felt pool table, arcade cabinet, and warm wood paneling.
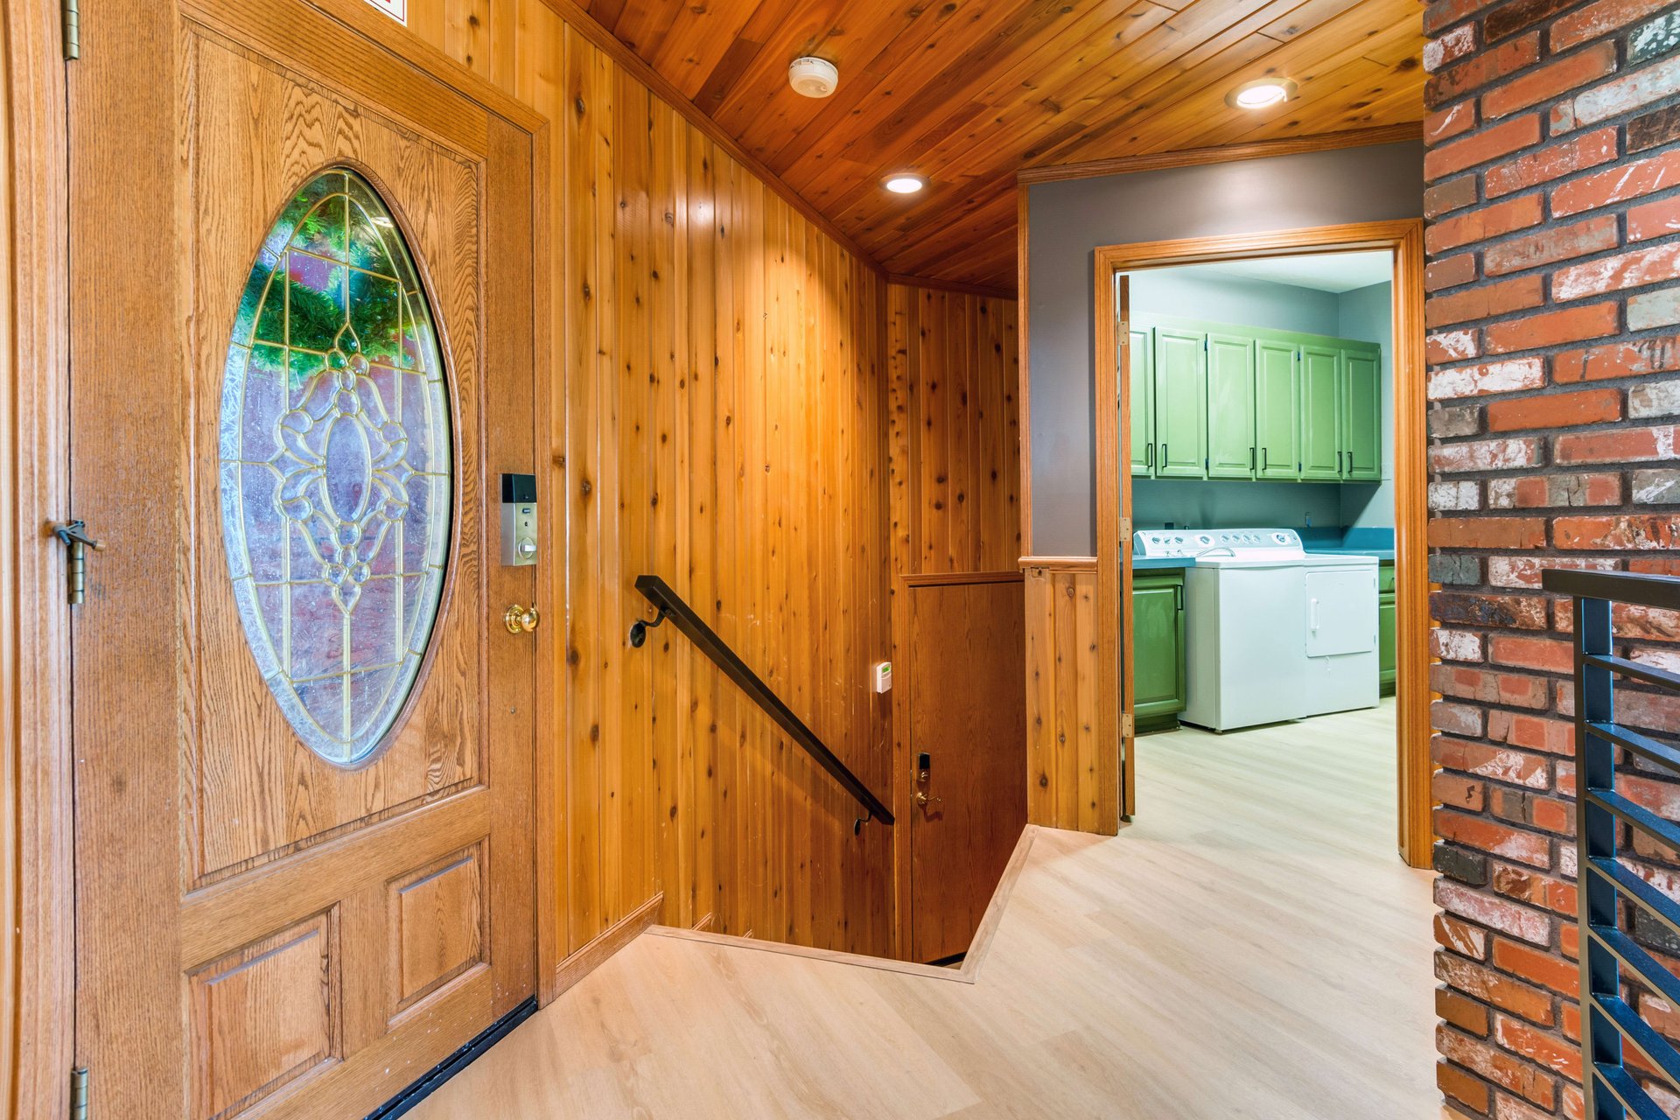
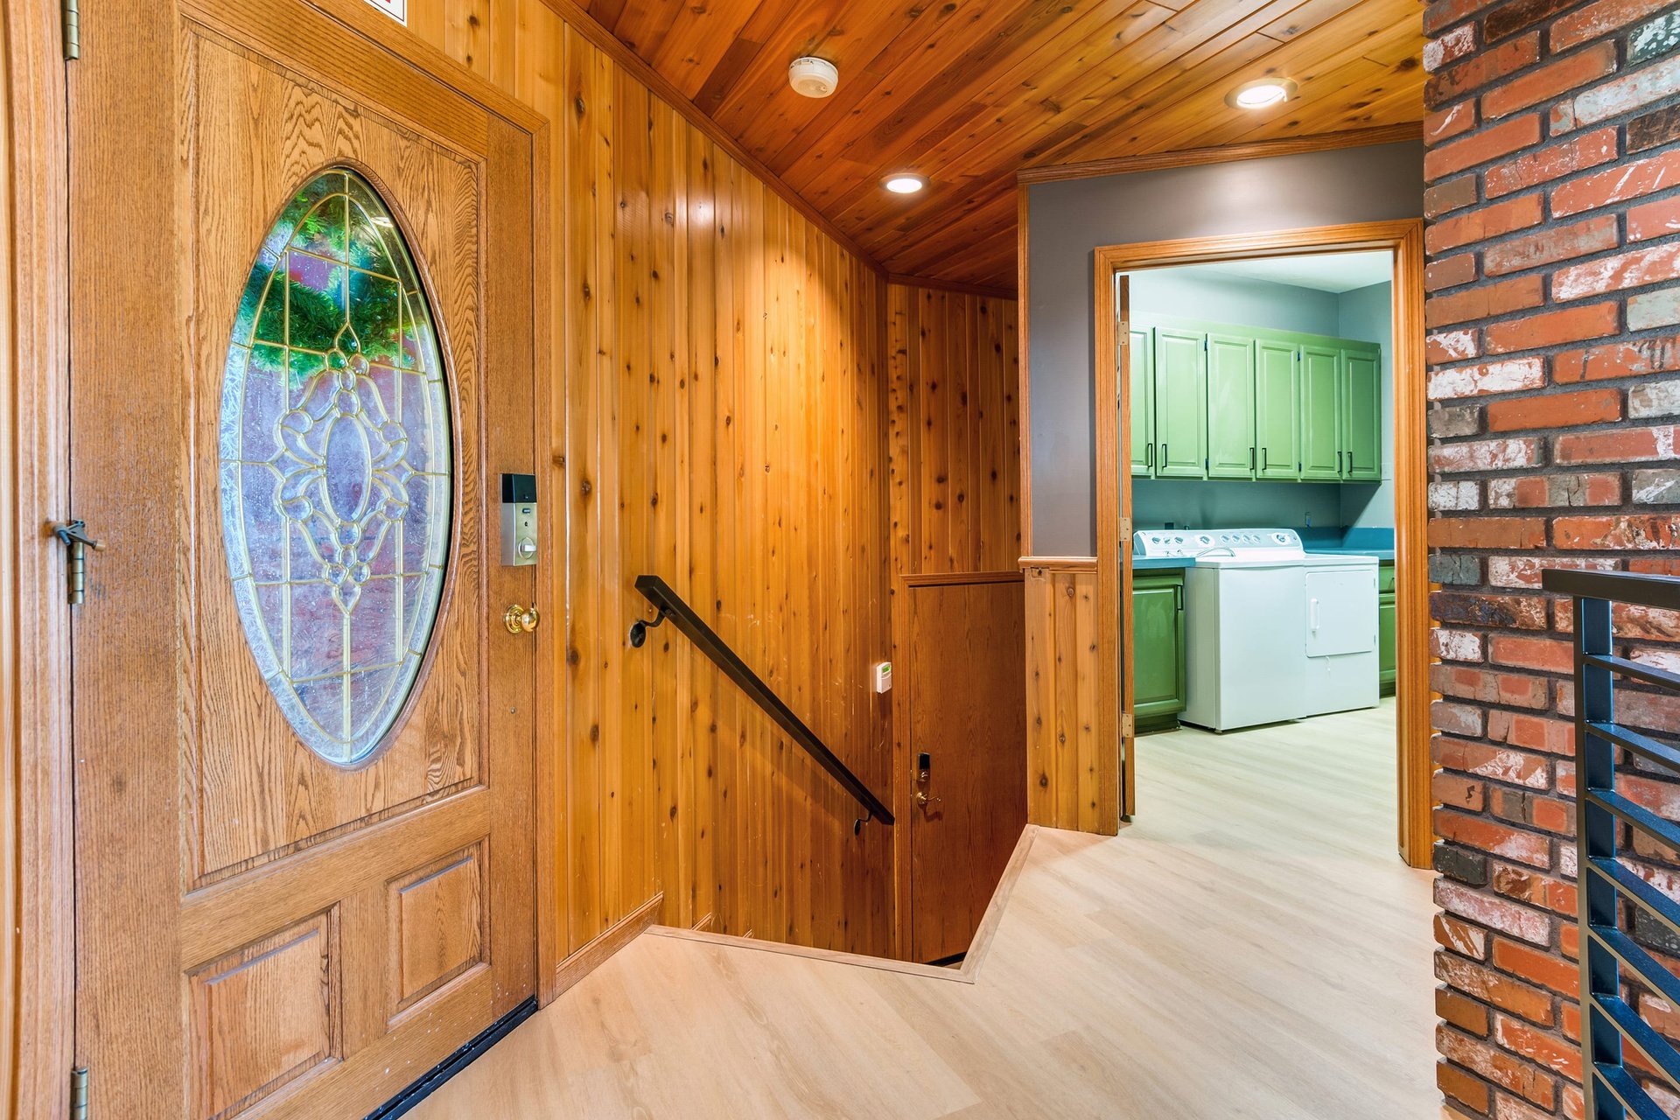
Wood-paneled entryway with an oval stained-glass front door and a laundry room beyond.
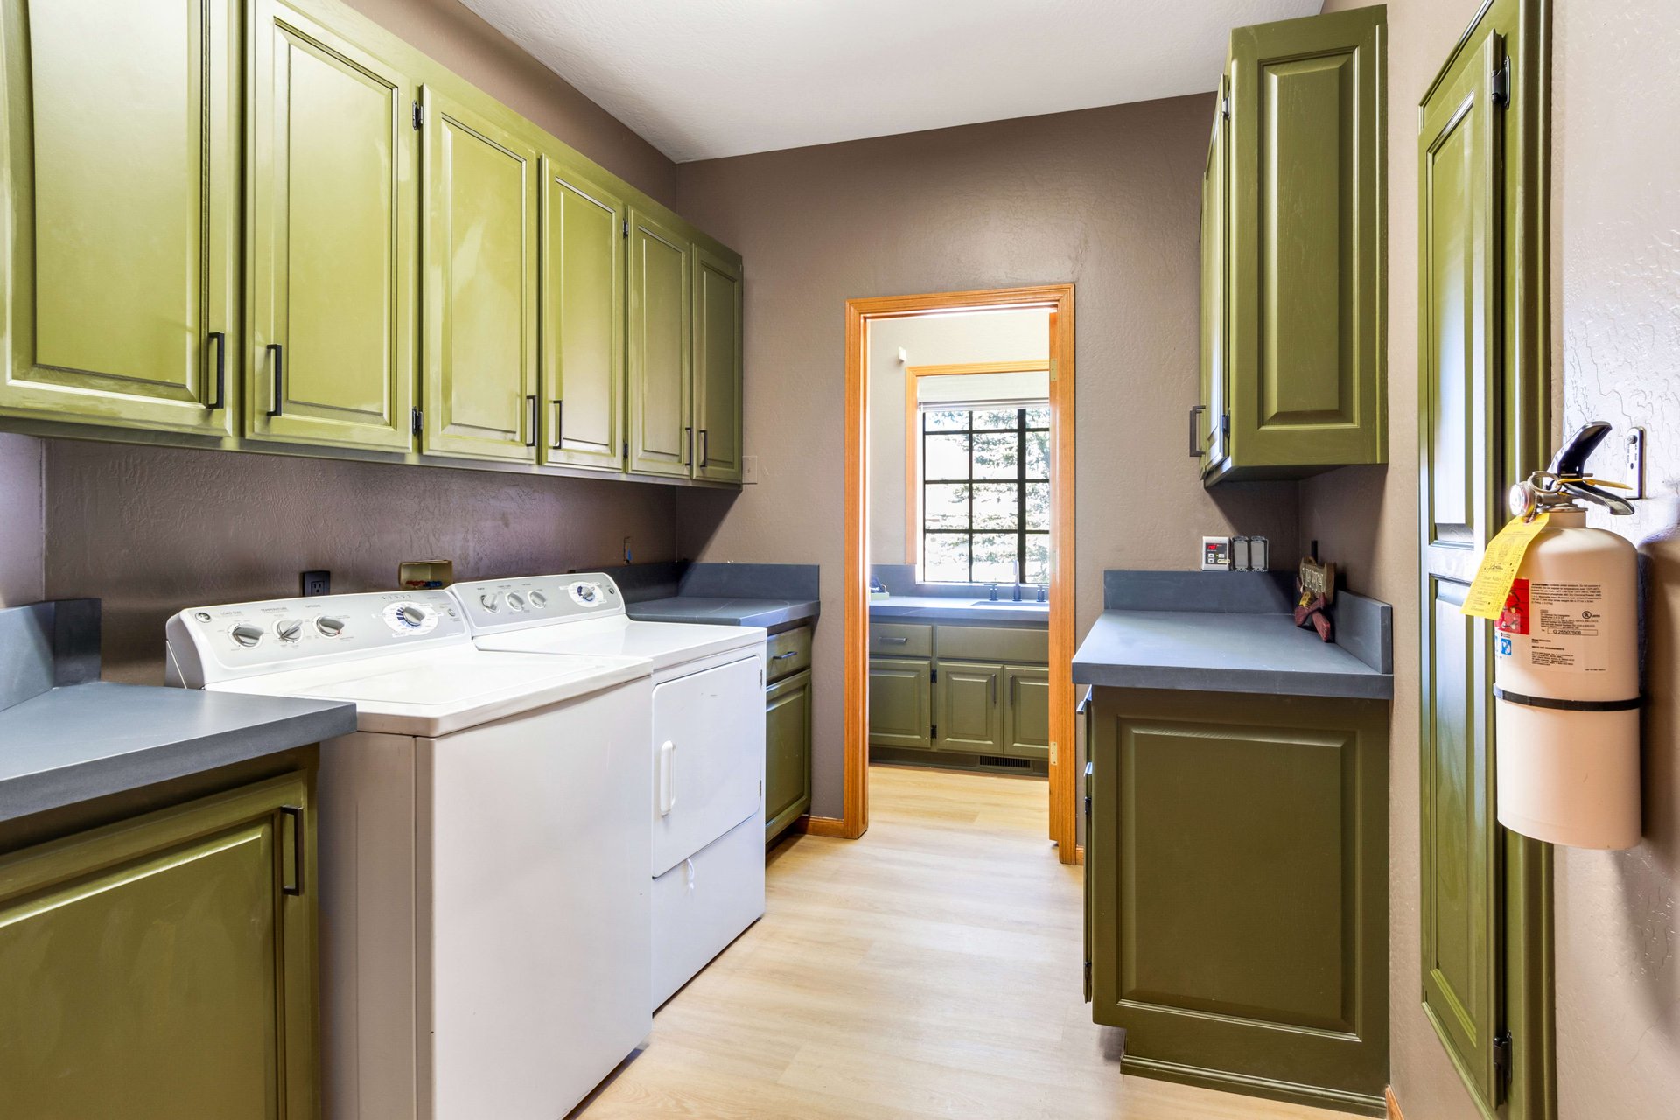
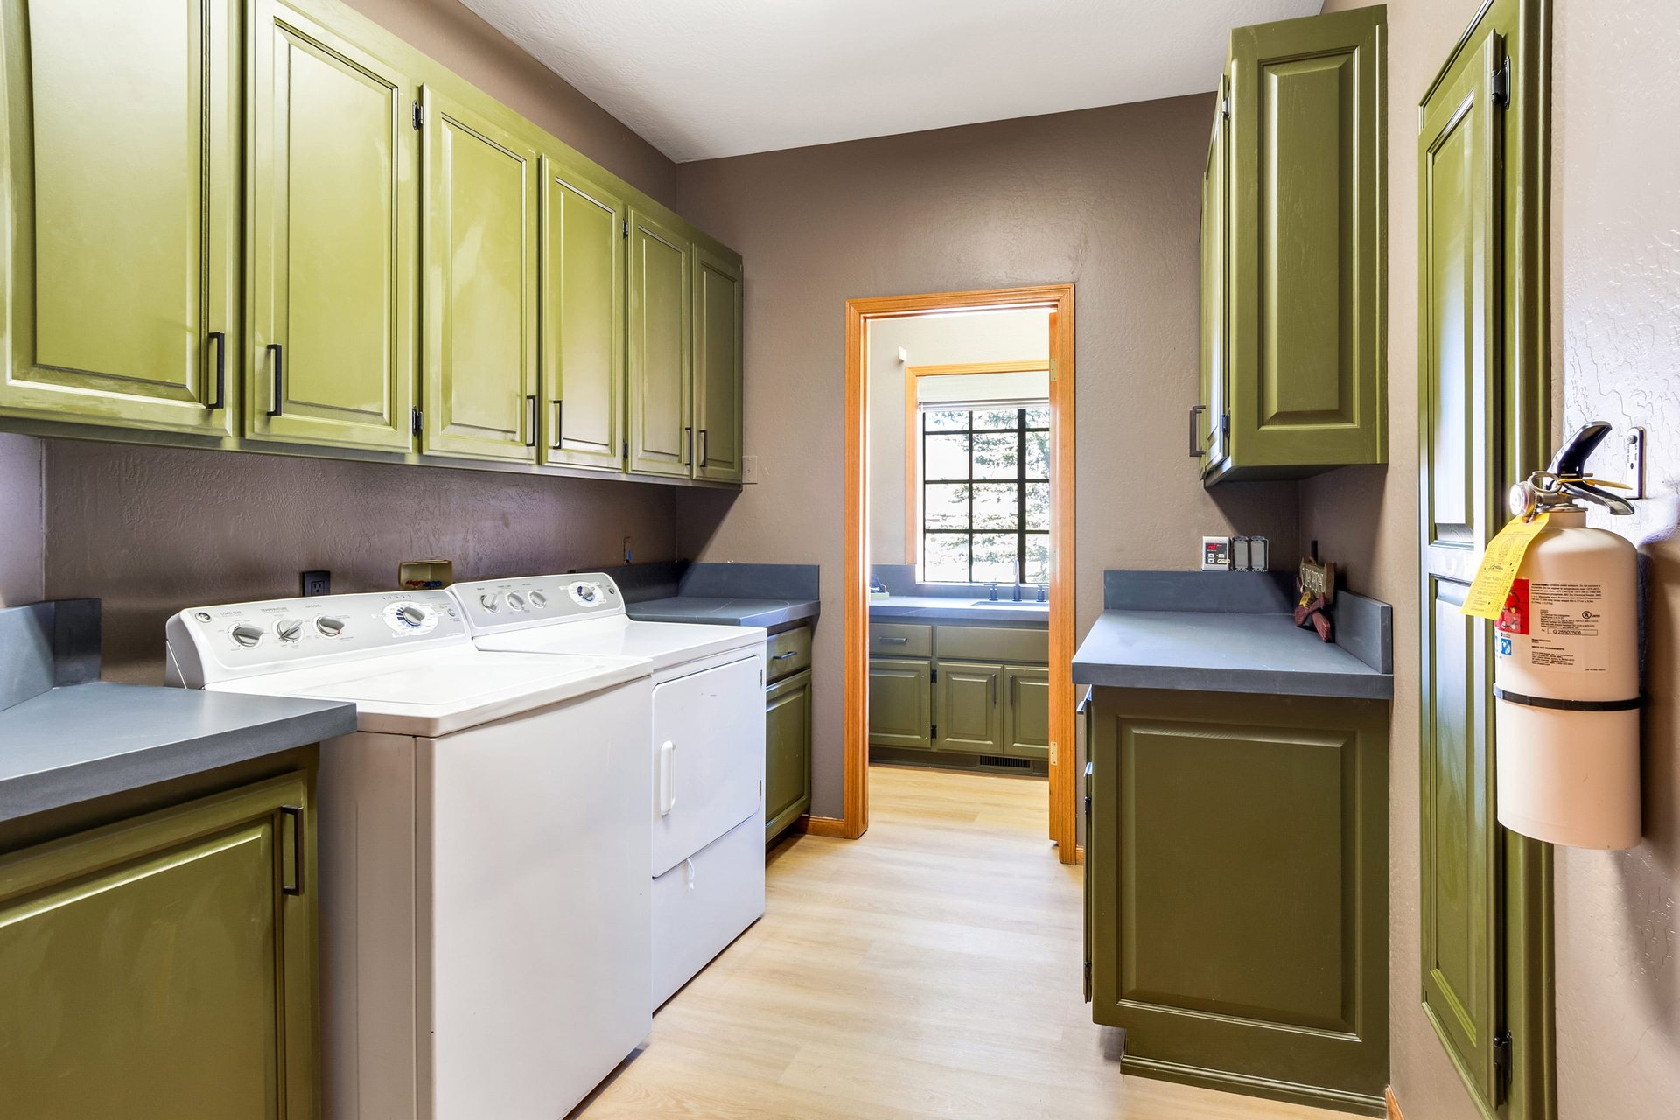
Laundry room with olive-green cabinets, gray countertops, and white washer and dryer.
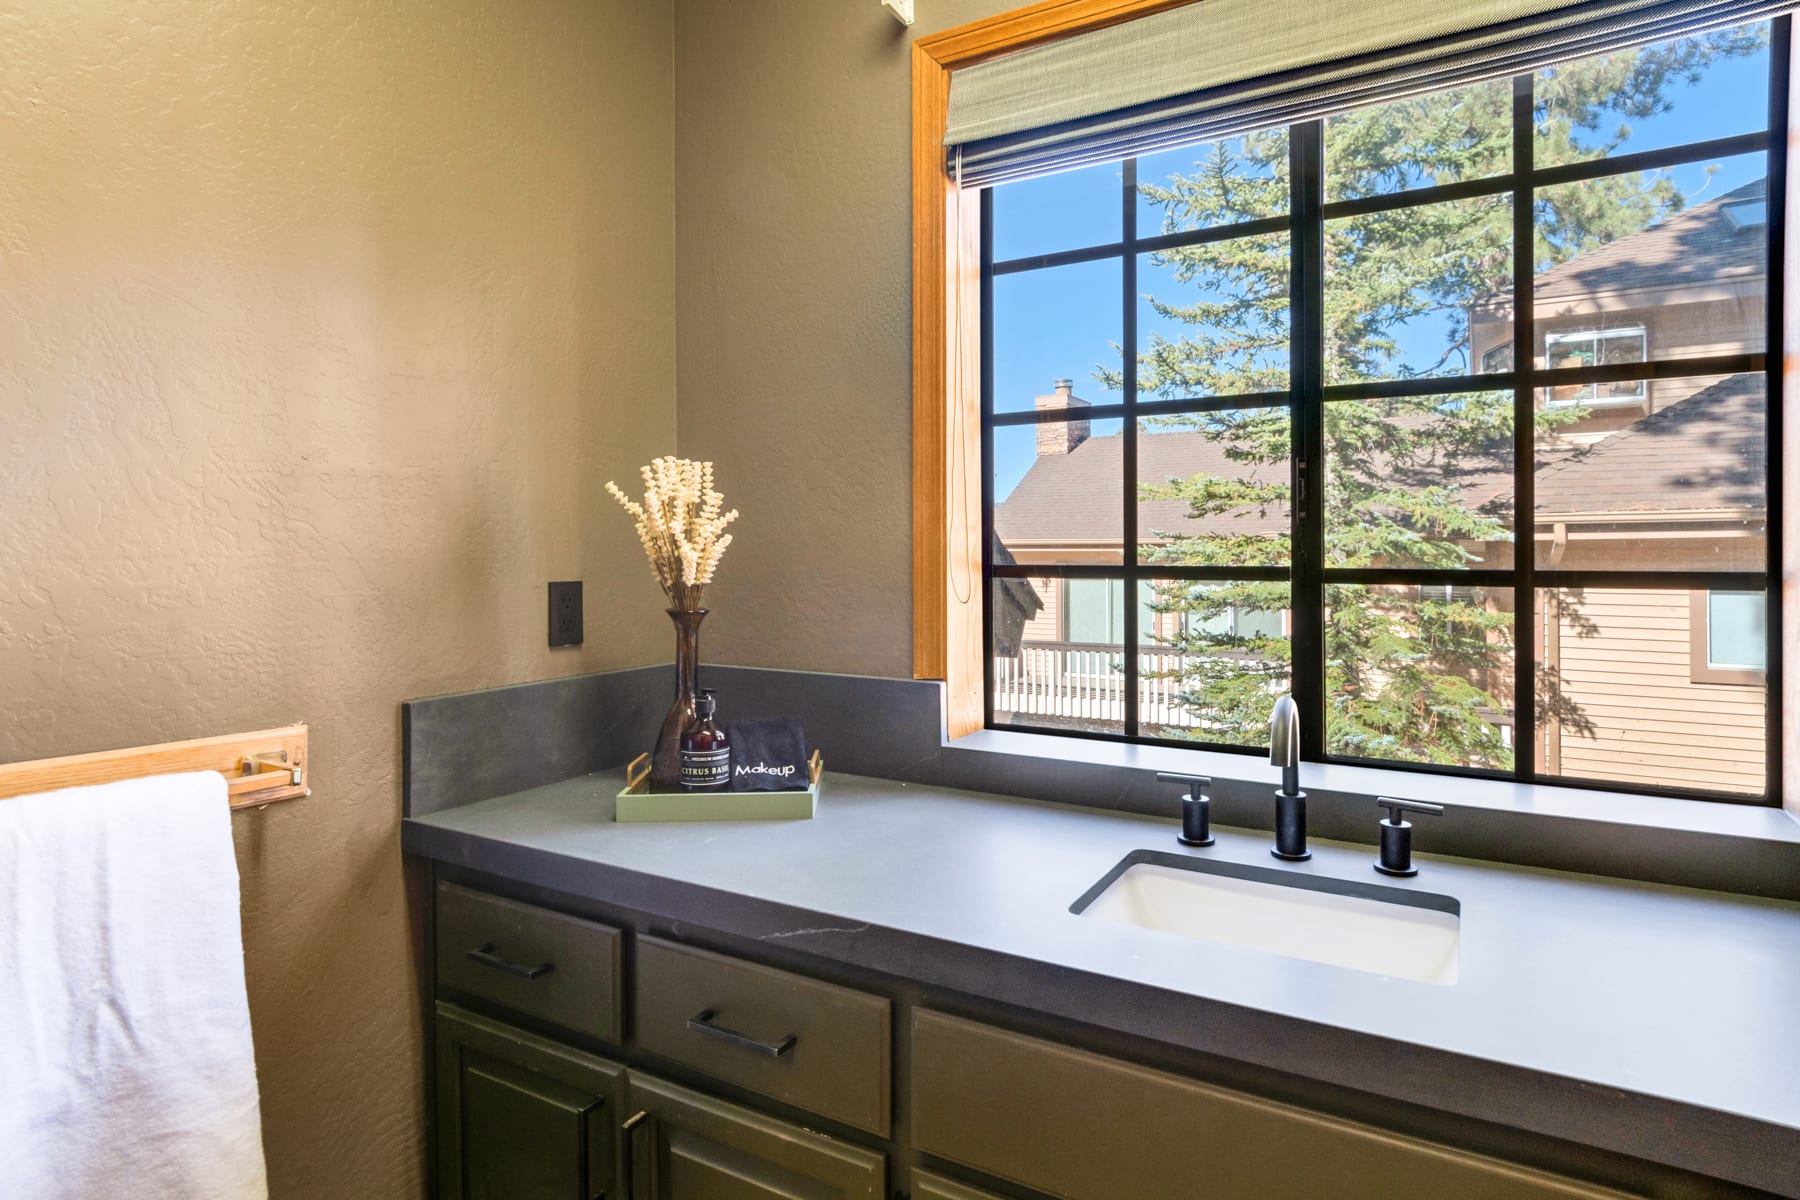
Bathroom vanity with a gray countertop and white sink beneath a large window.
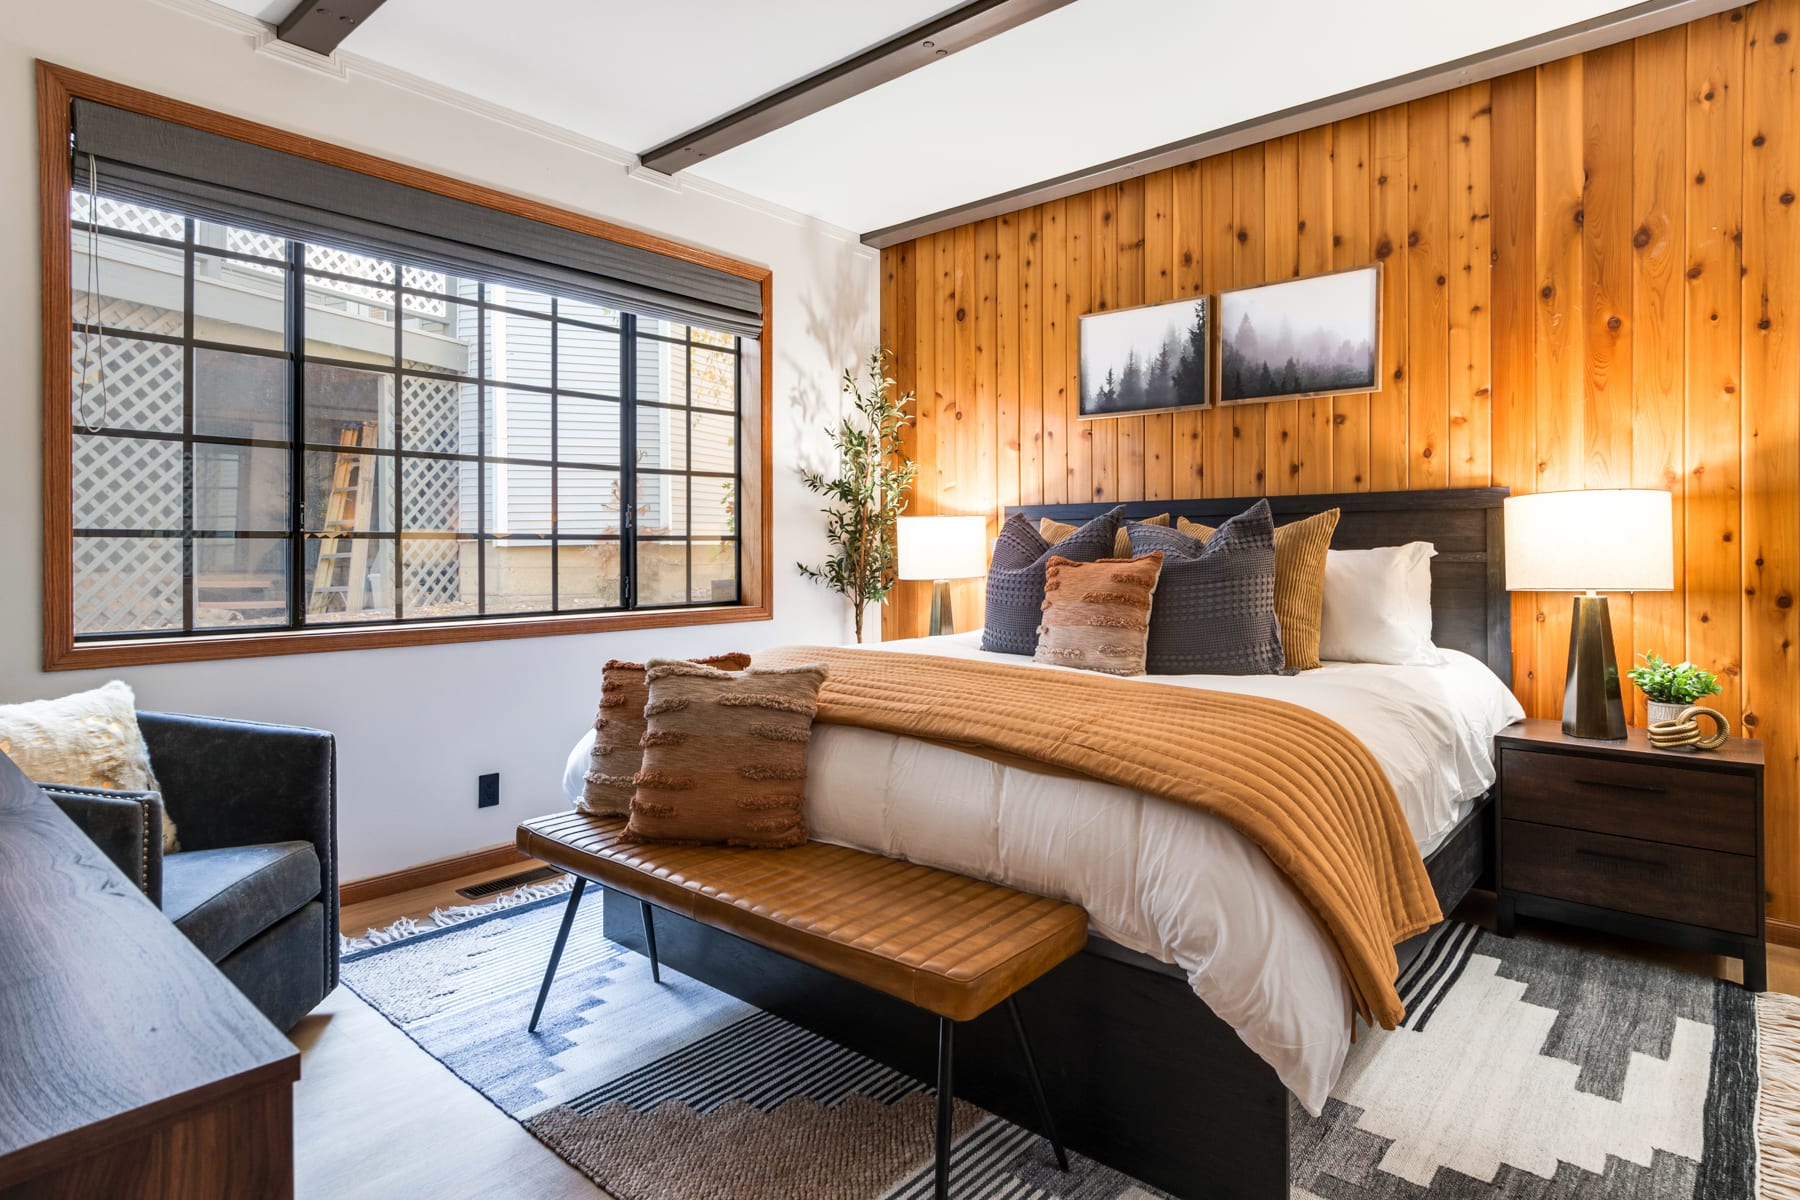
Furnished bedroom with a large bed, wood-paneled wall, wide window, and leather bench.
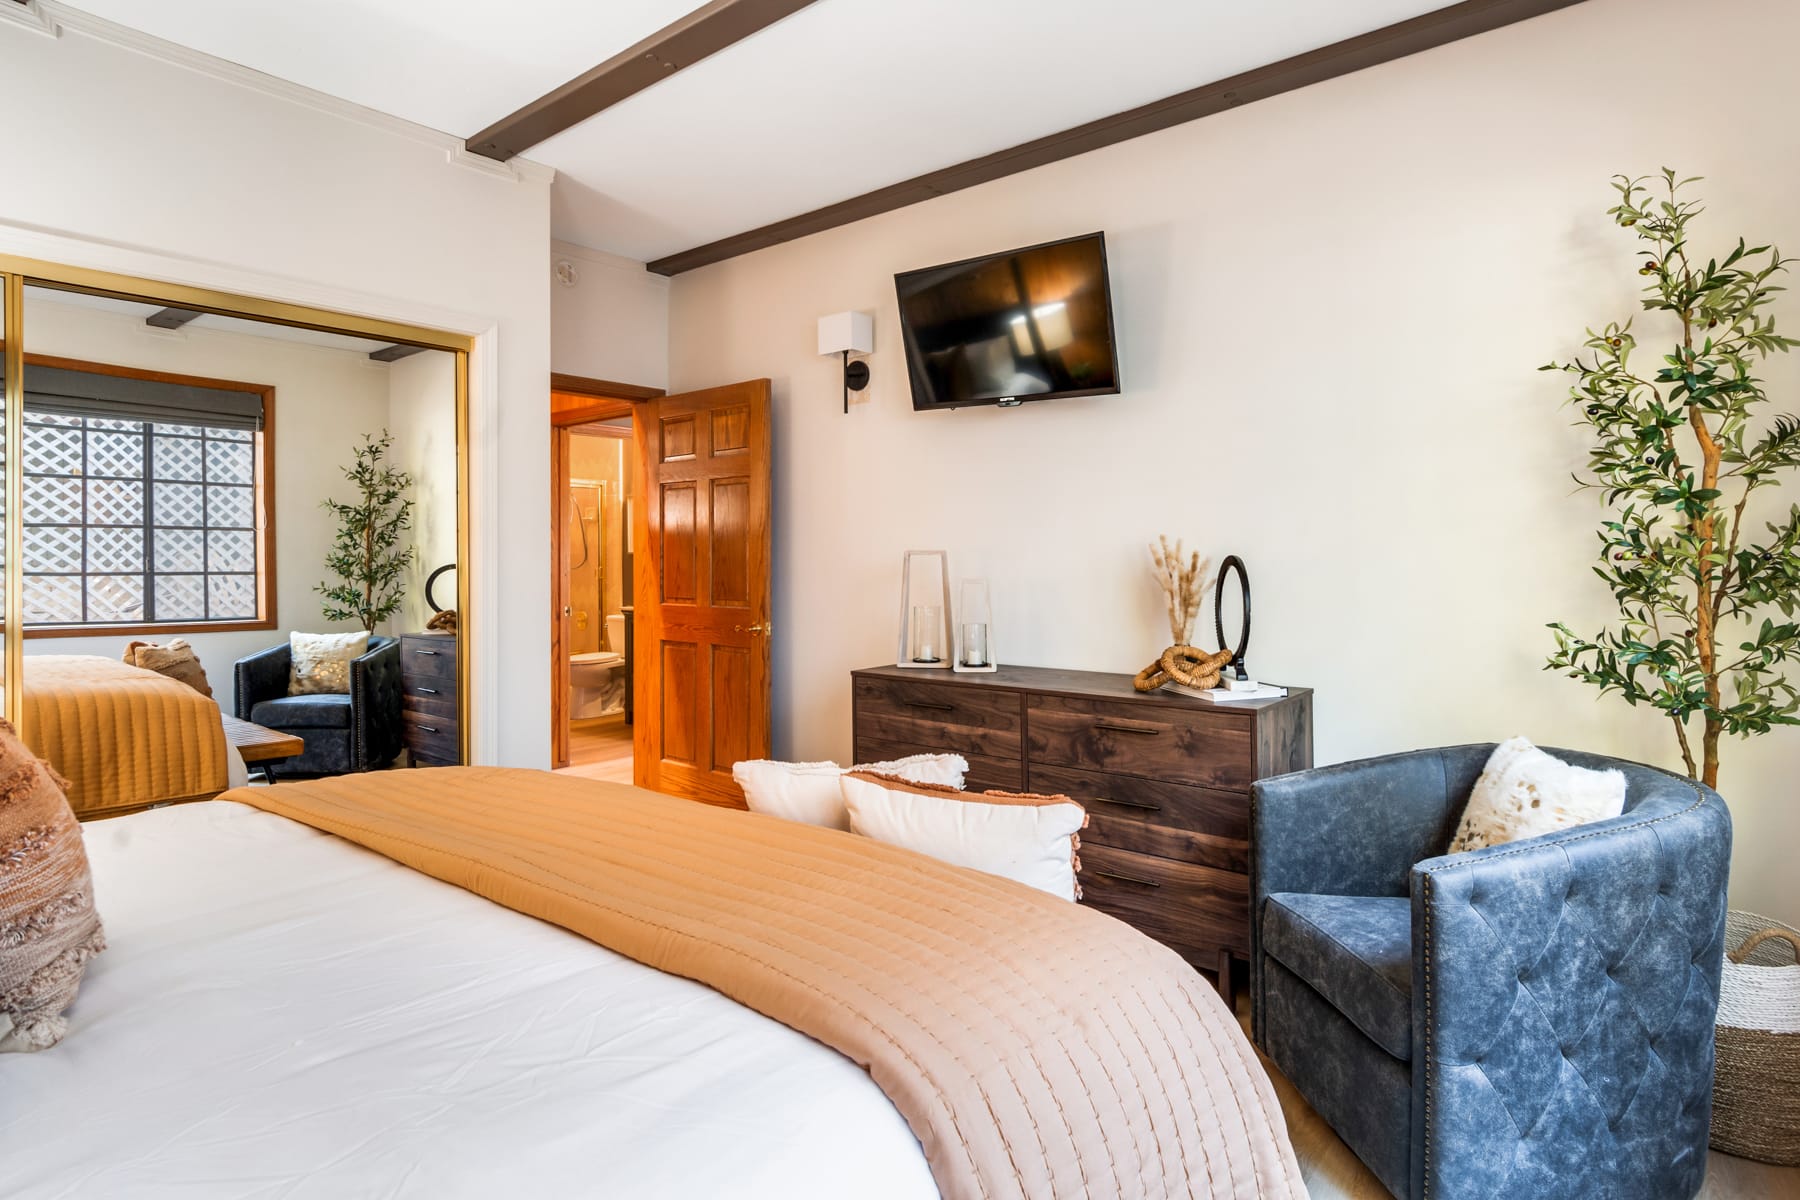
Furnished bedroom with dark wood ceiling beams, a peach quilt, and a blue chair.
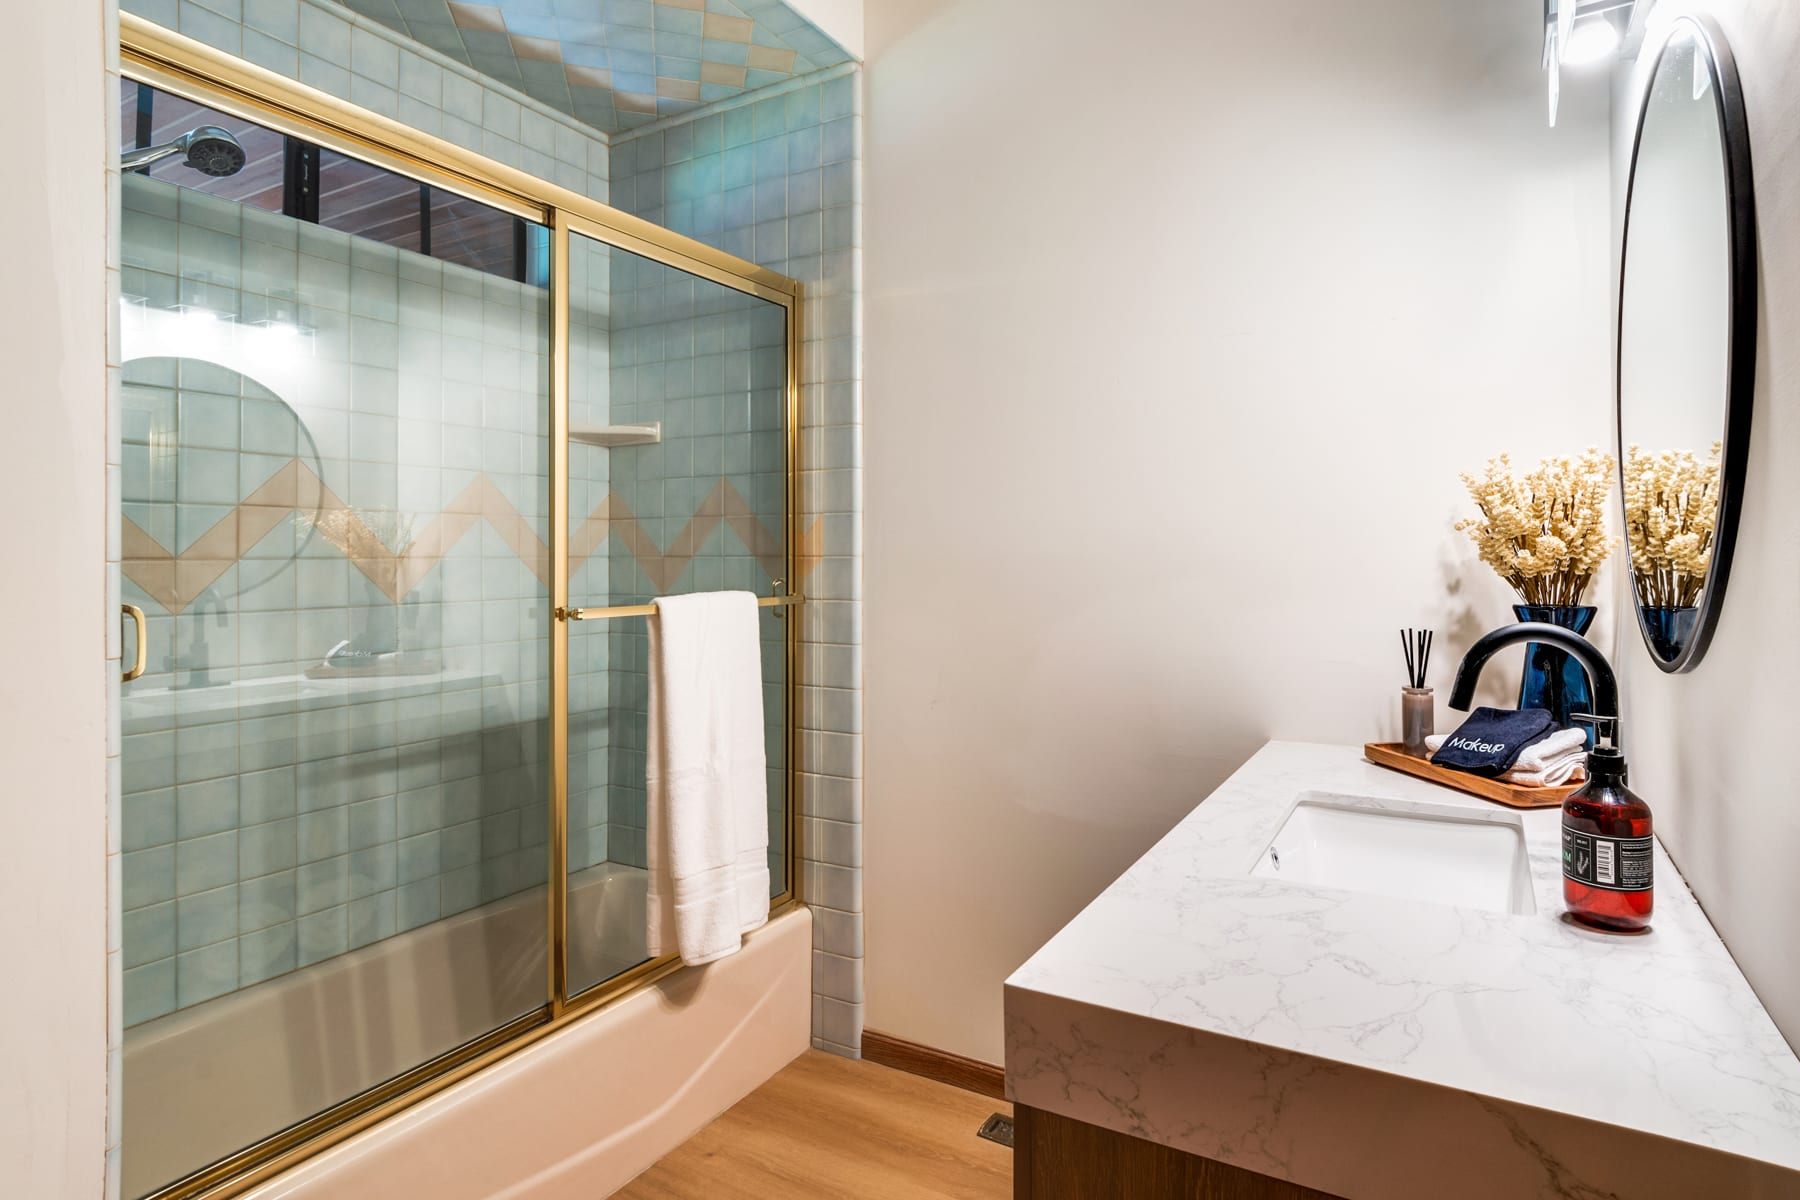
Bathroom with a gold-trimmed glass shower, patterned blue-green tile, and marble-look vanity.
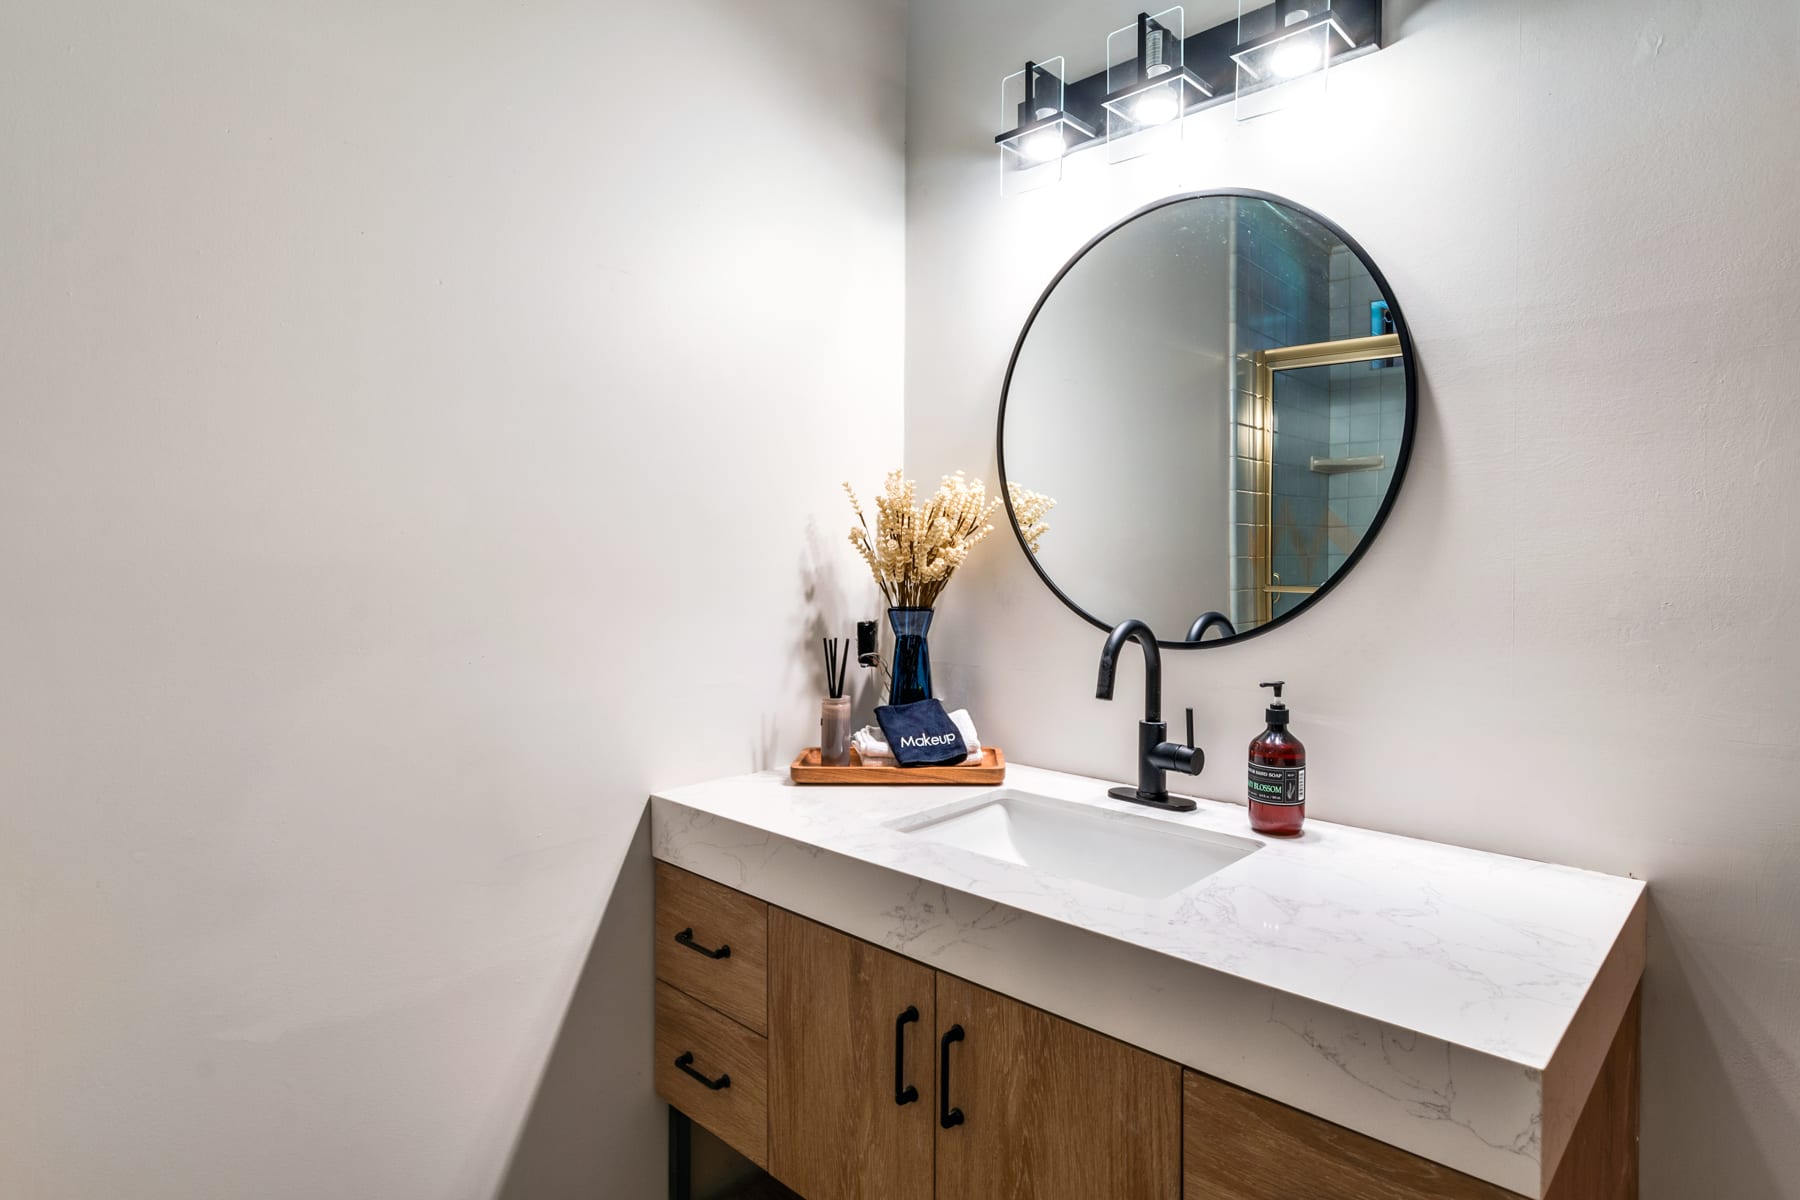
Bathroom vanity with wood cabinets, a white countertop, matte black faucet, and round mirror.
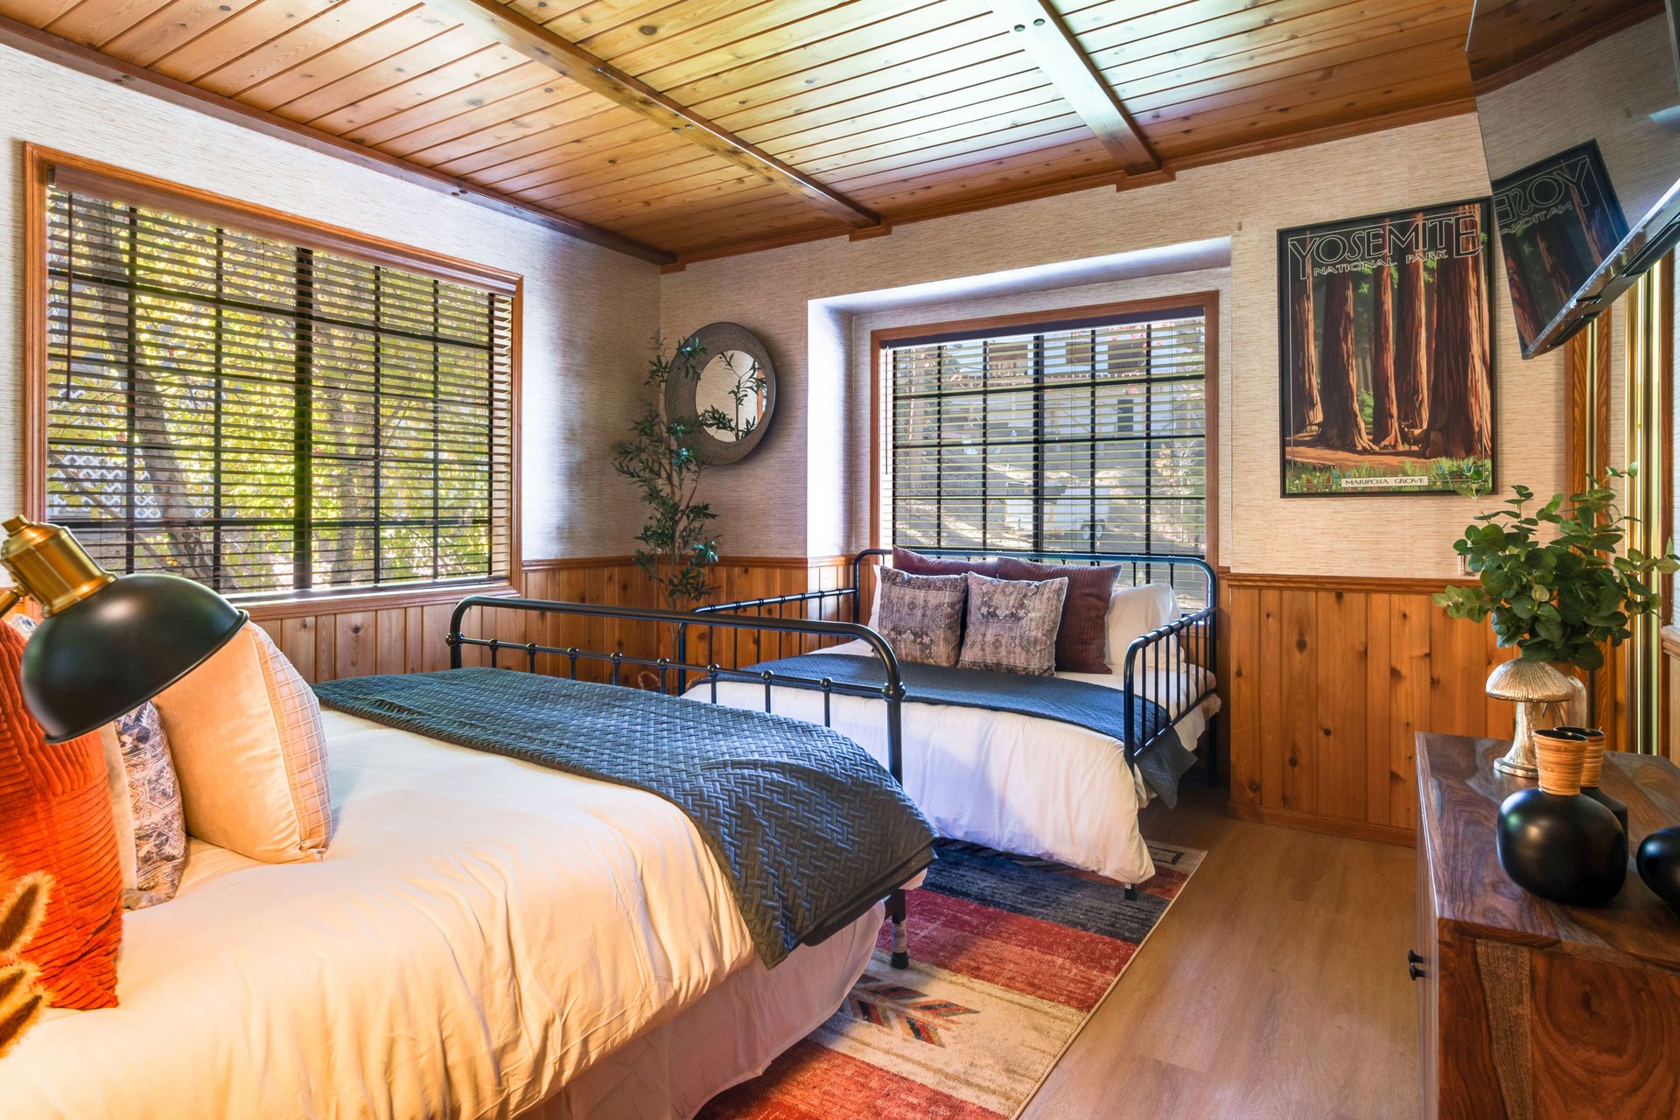
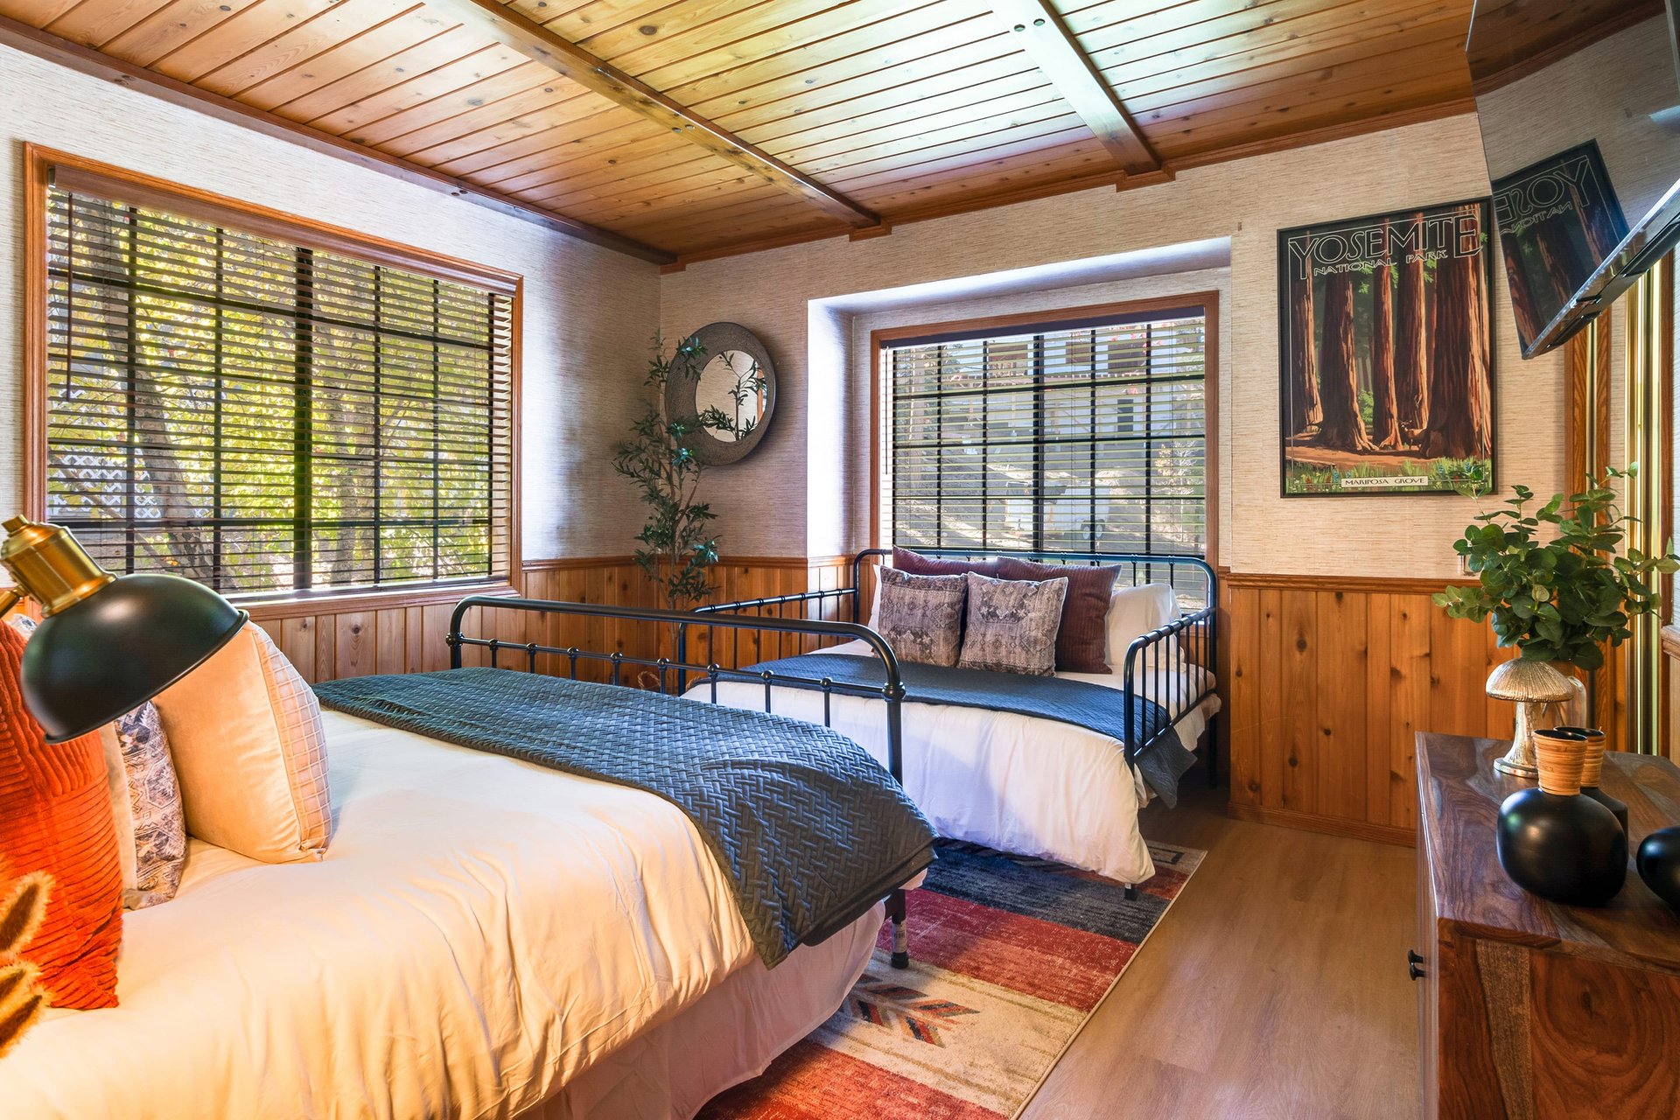
Bedroom with two beds, a wood-paneled ceiling, and large windows with blinds.
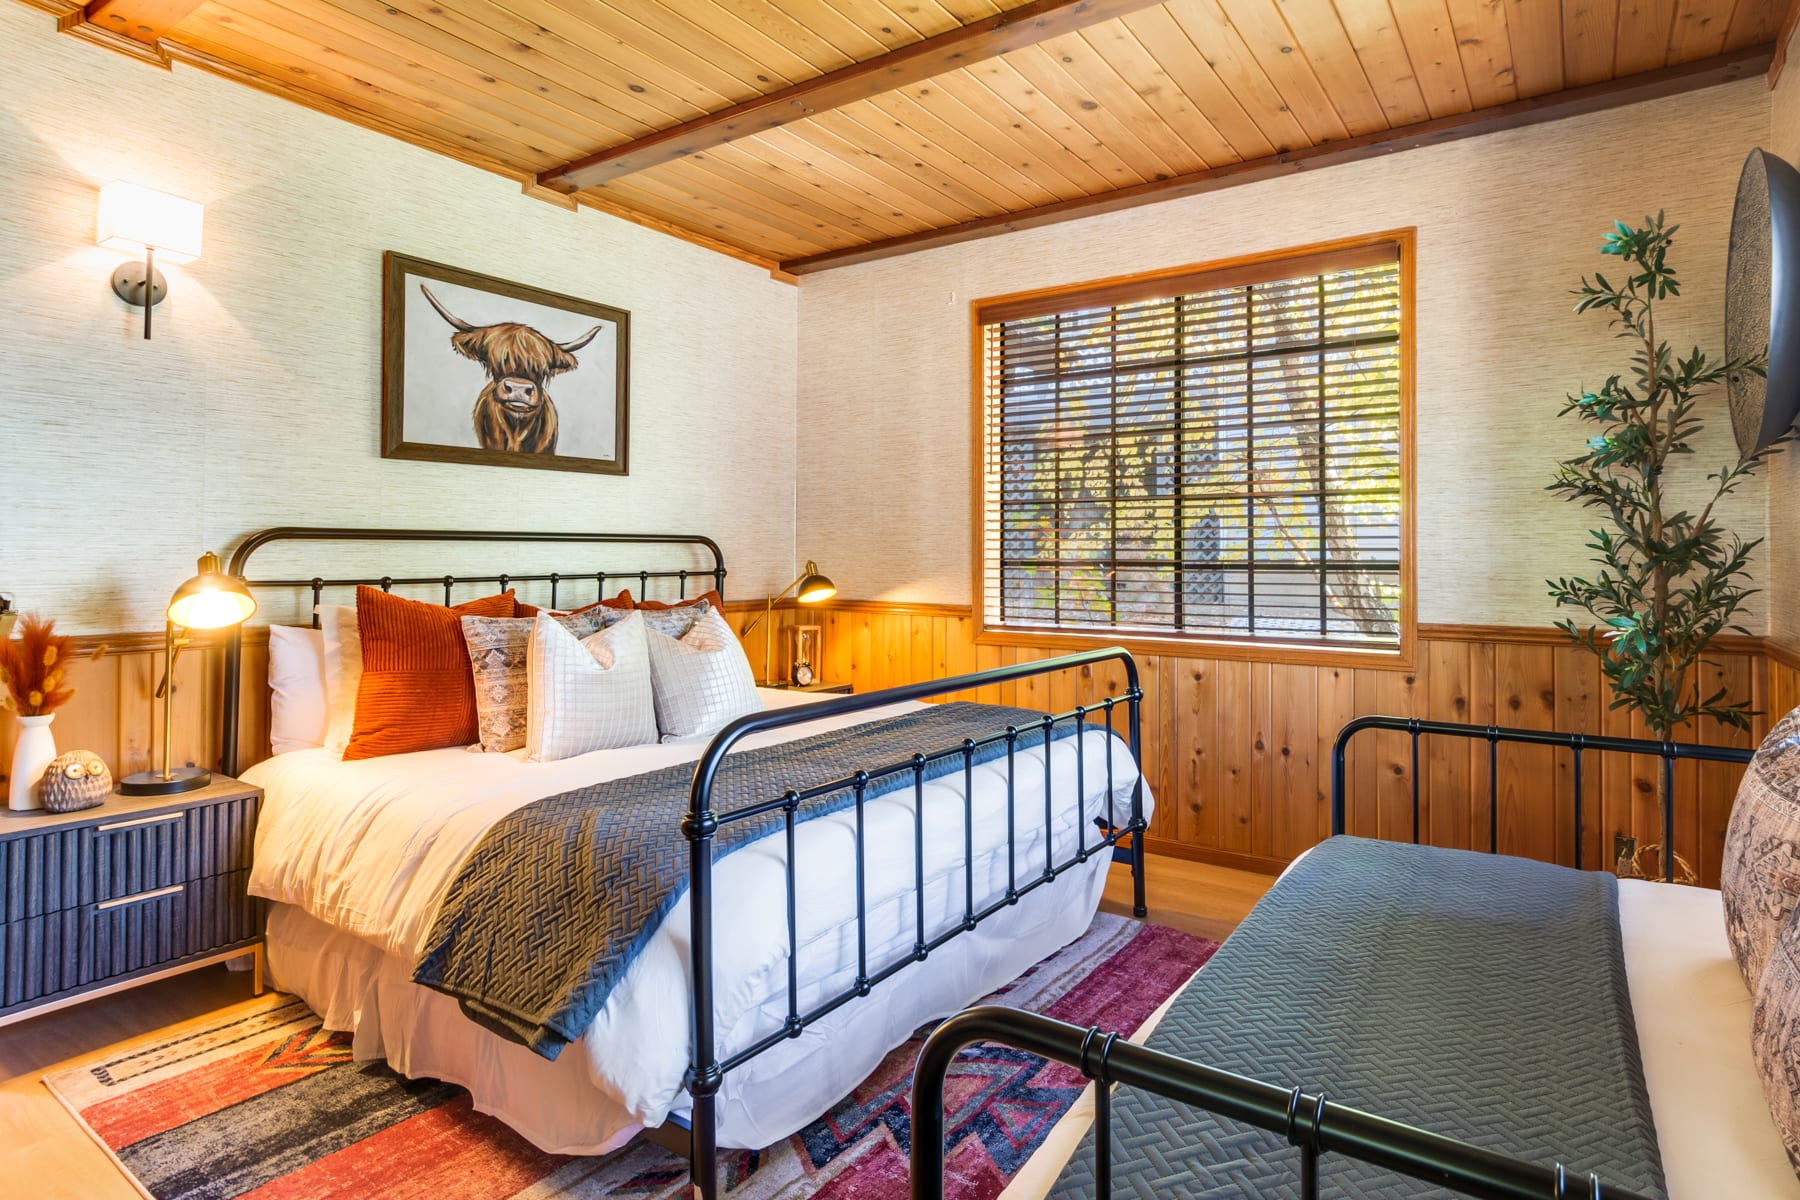
Bedroom with black metal beds, warm wood paneling and ceiling, and a framed Highland cow painting.
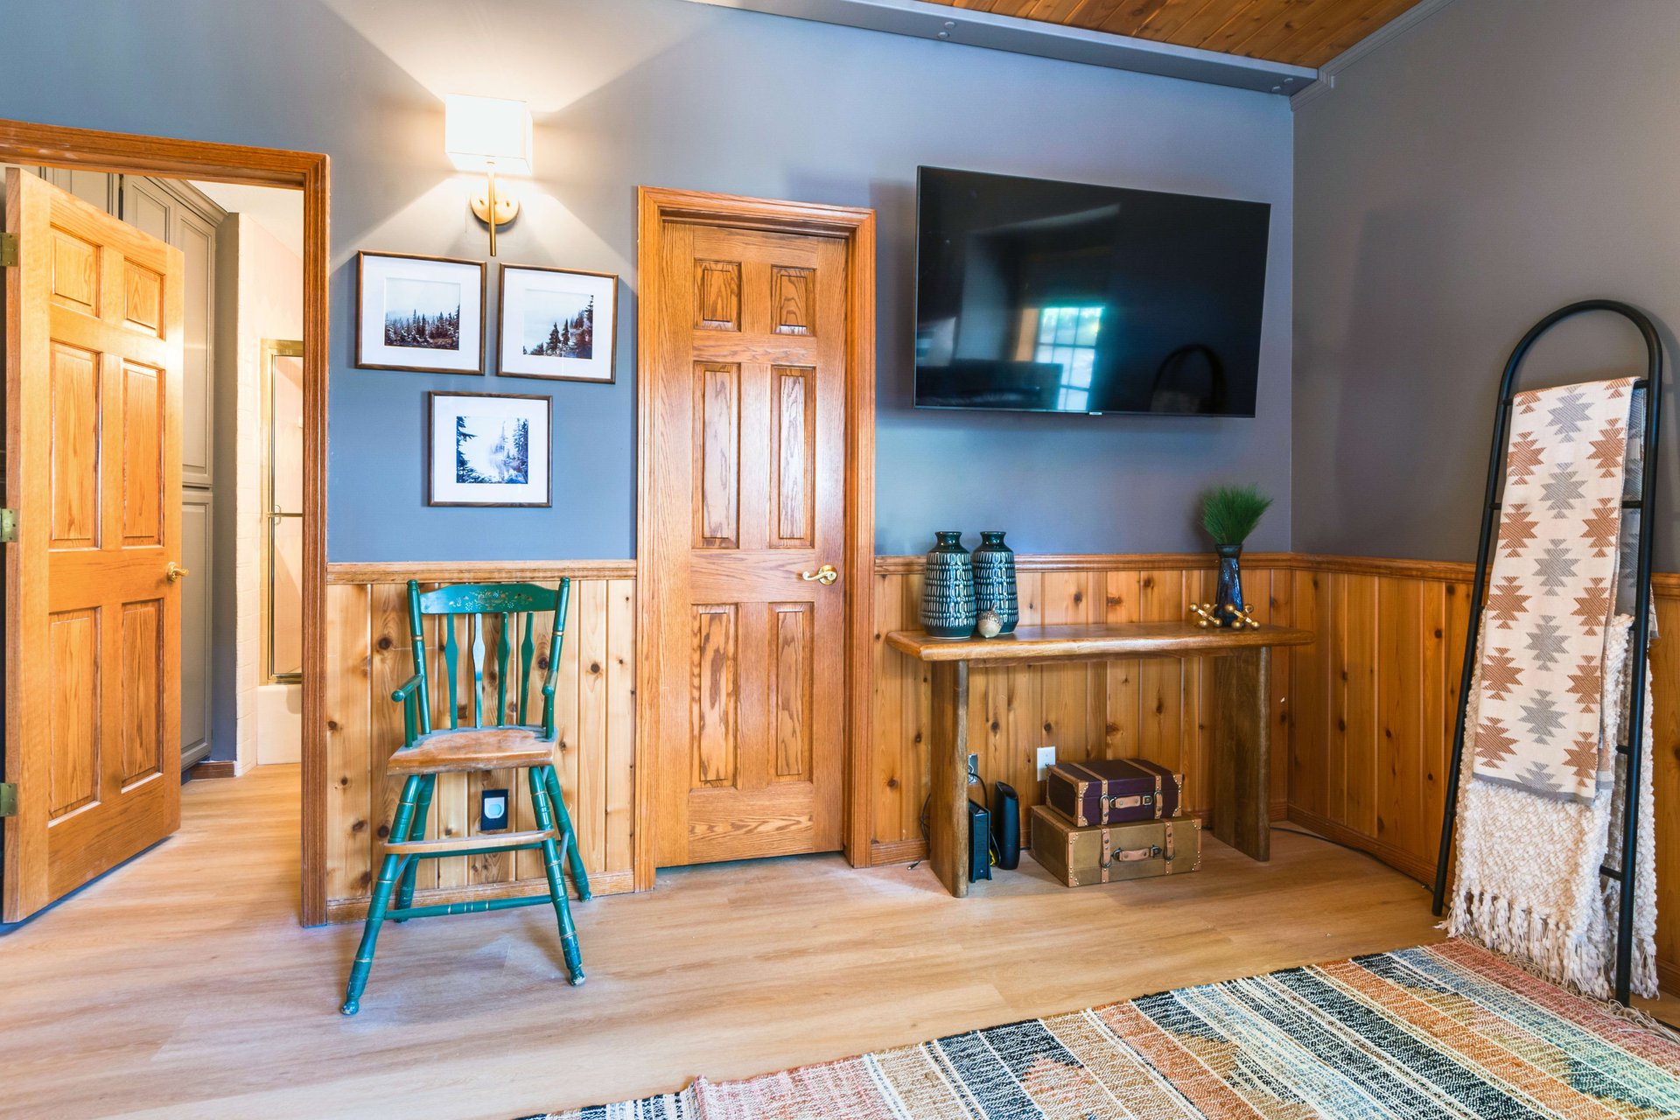
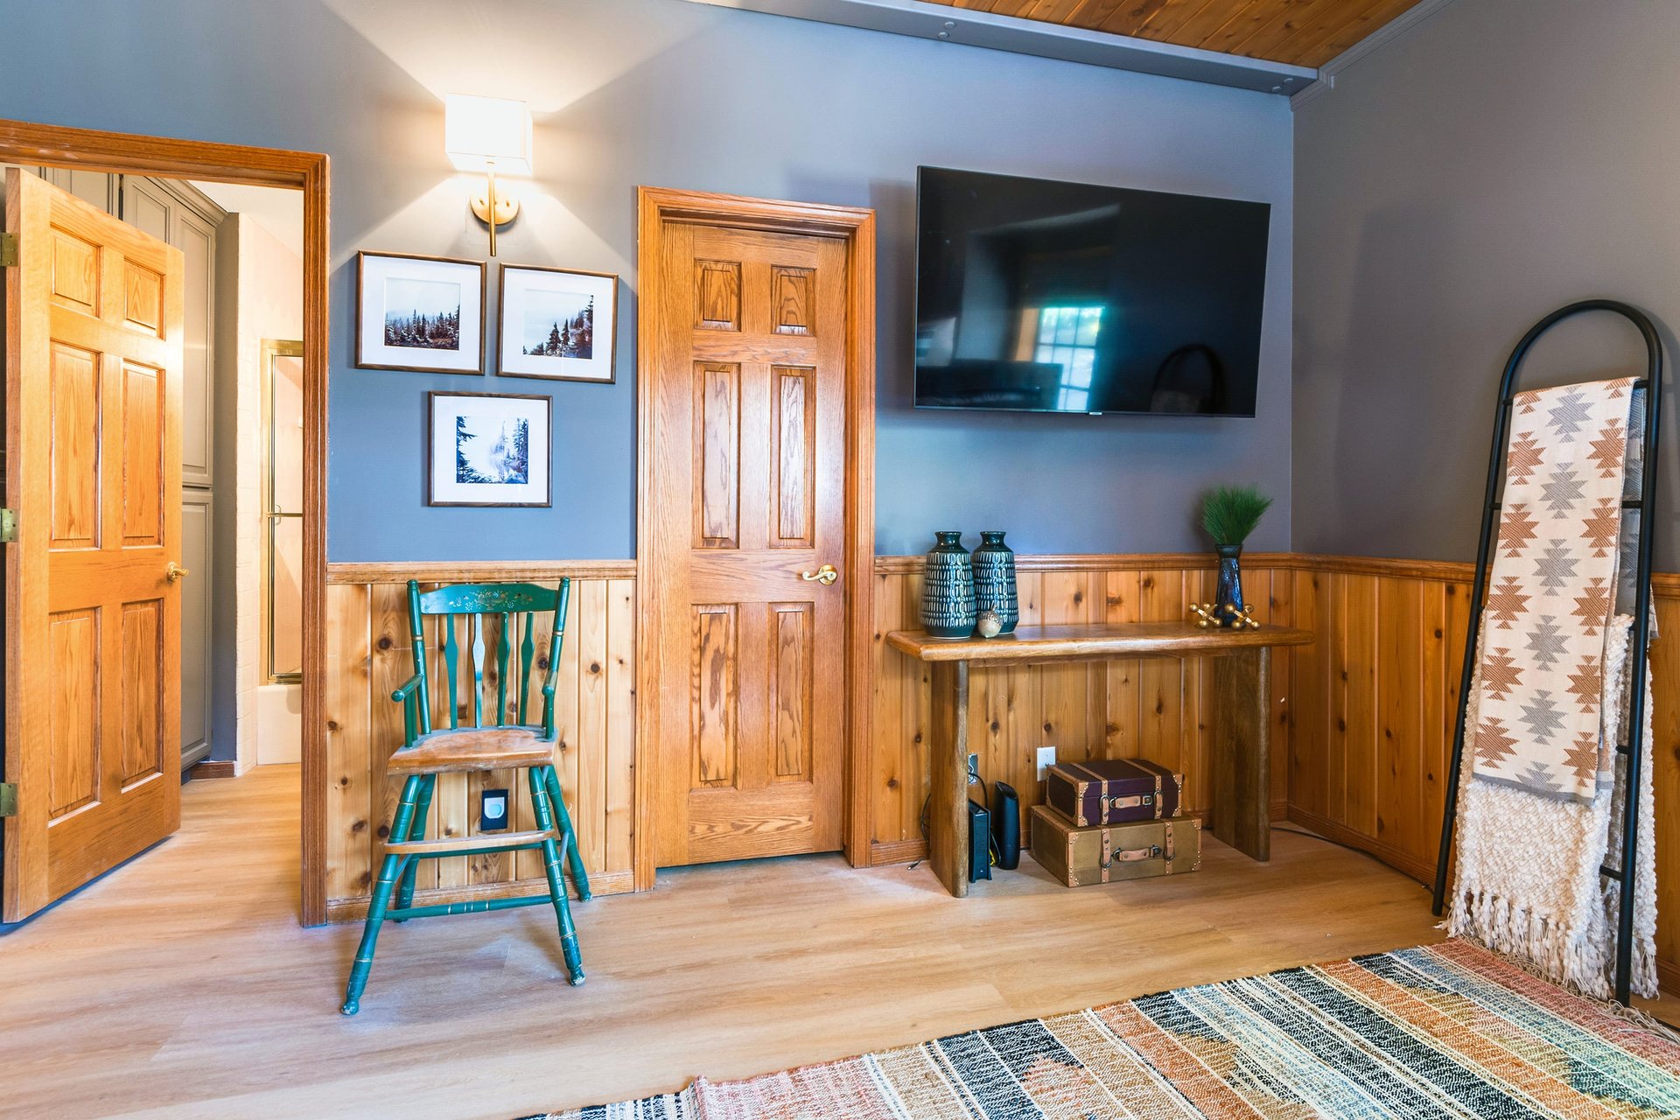
Furnished room with wood-paneled walls, a wall-mounted TV, and a teal chair.
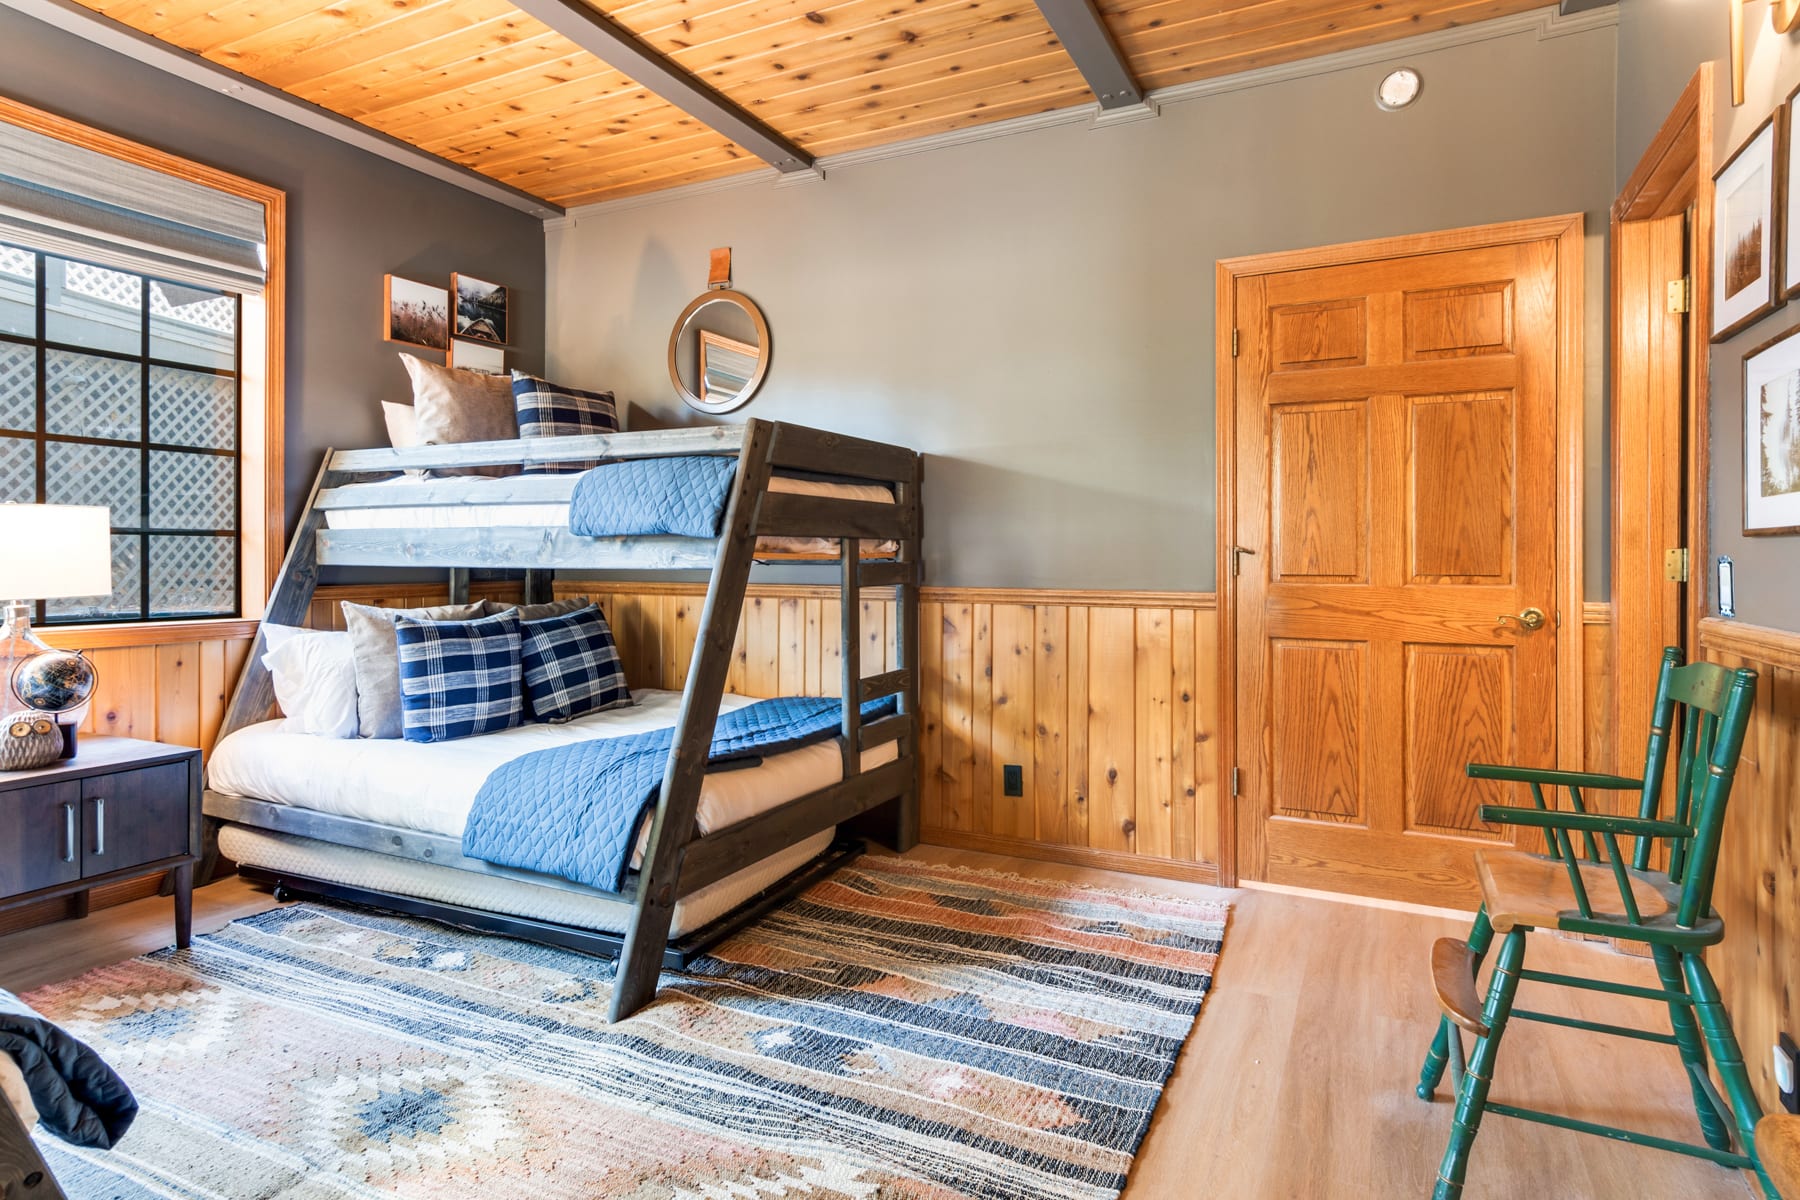
Bedroom with a dark wood bunk bed, blue quilts, wood-plank ceiling, and green rocking chair.
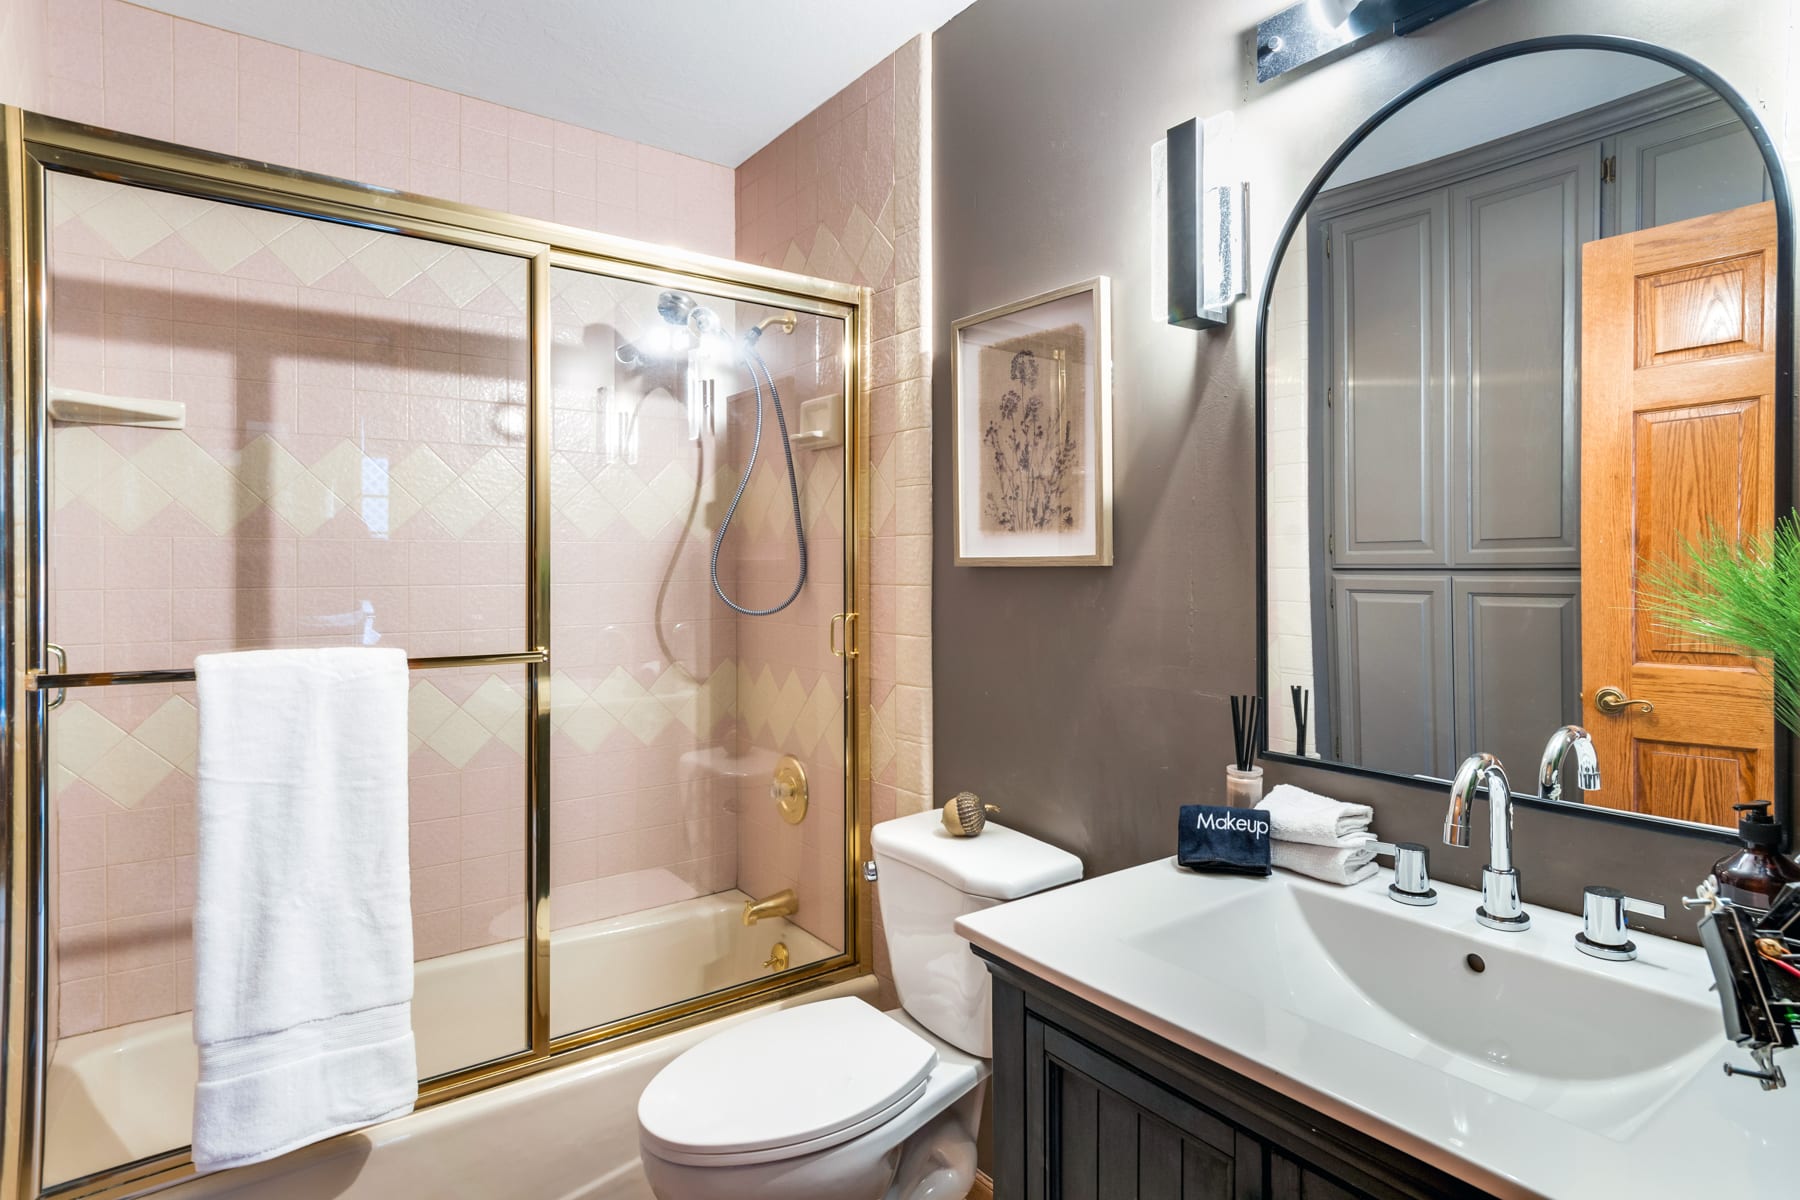
Bathroom with pink tile, gold-trimmed shower doors, and a dark vanity beneath an arched mirror.
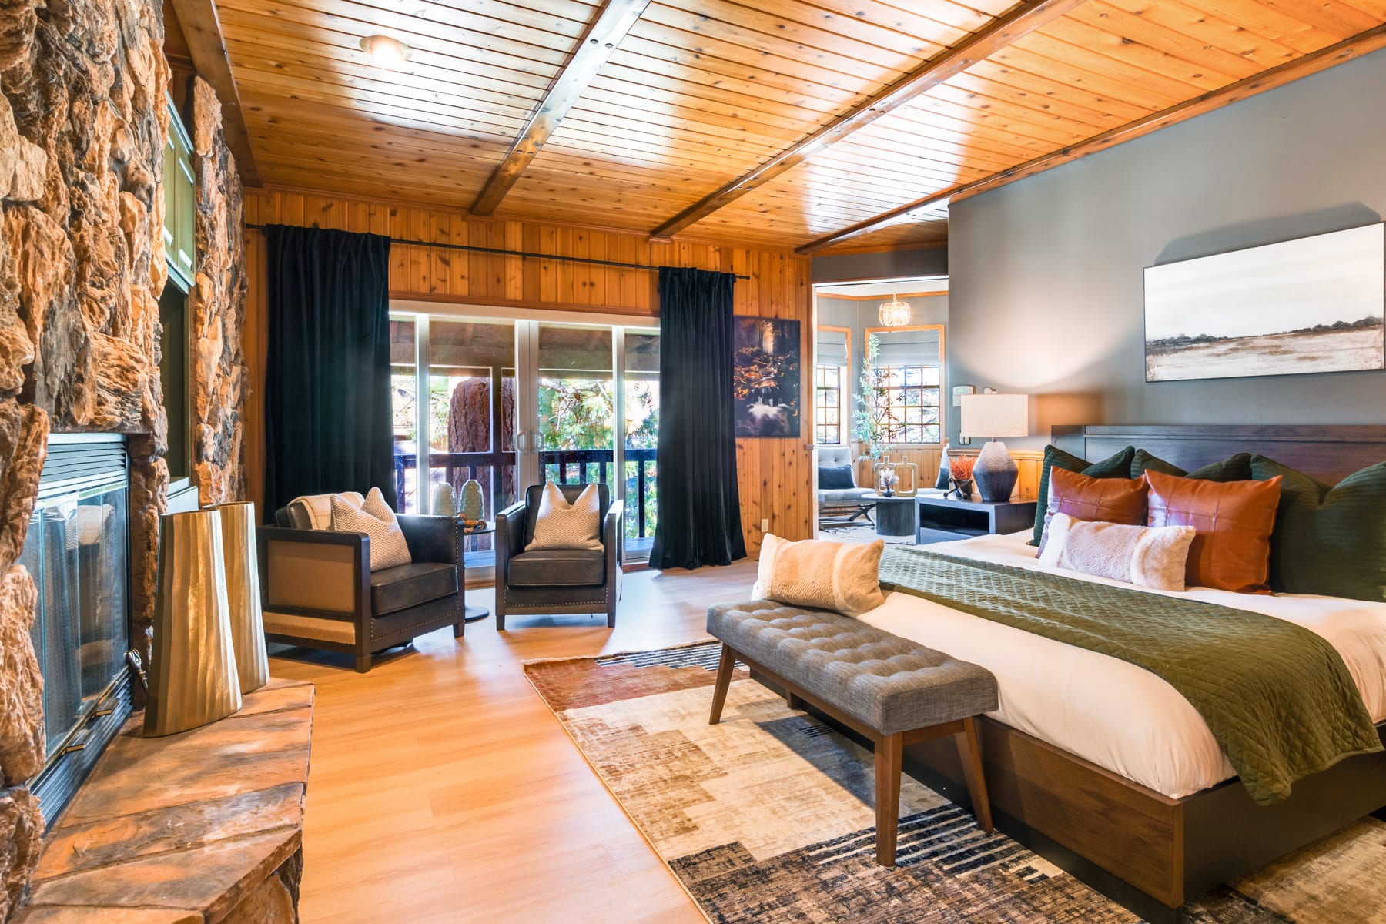
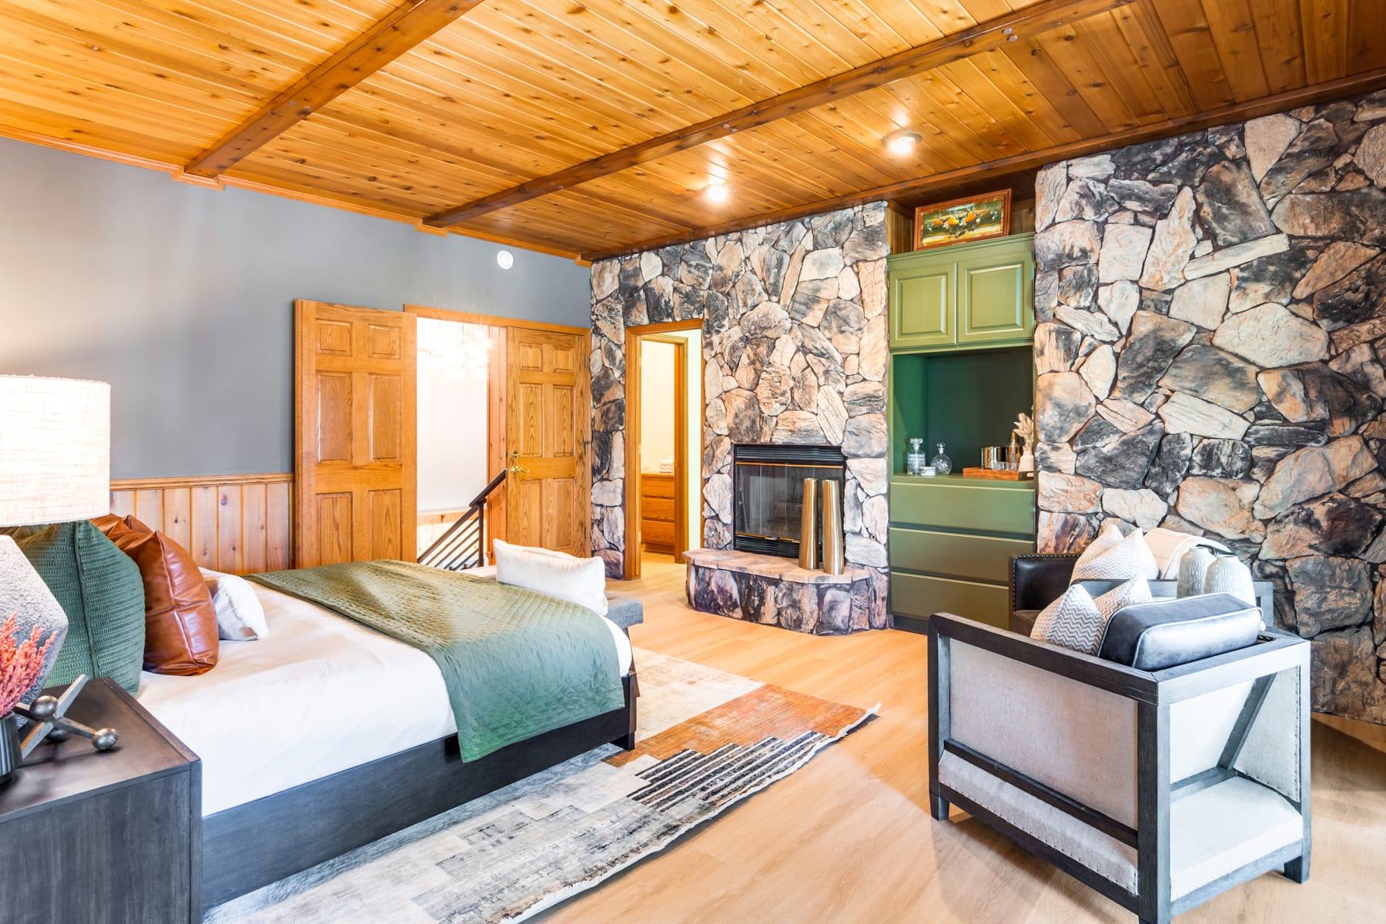
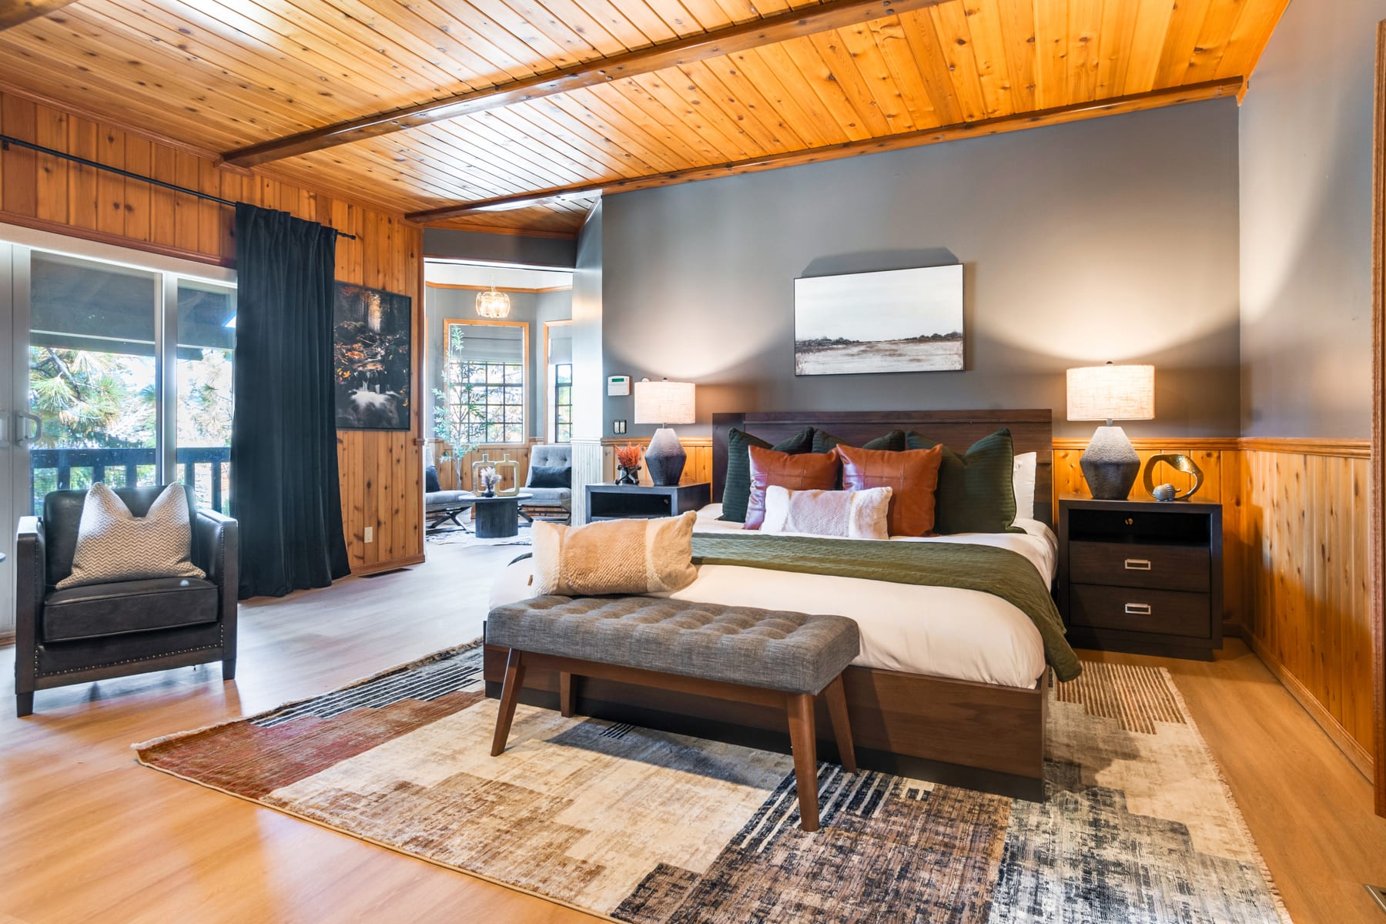
Bedroom with a king bed, vaulted wood ceiling, stone fireplace, and sliding doors to a balcony.
Living room with a floor-to-ceiling stone fireplace, leather armchairs, and wood-paneled ceiling.
Bedroom with a large bed beneath a vaulted wood-paneled ceiling and windows overlooking trees.
Bedroom with a stone fireplace wall, green built-in cabinetry, and a wood-plank ceiling.
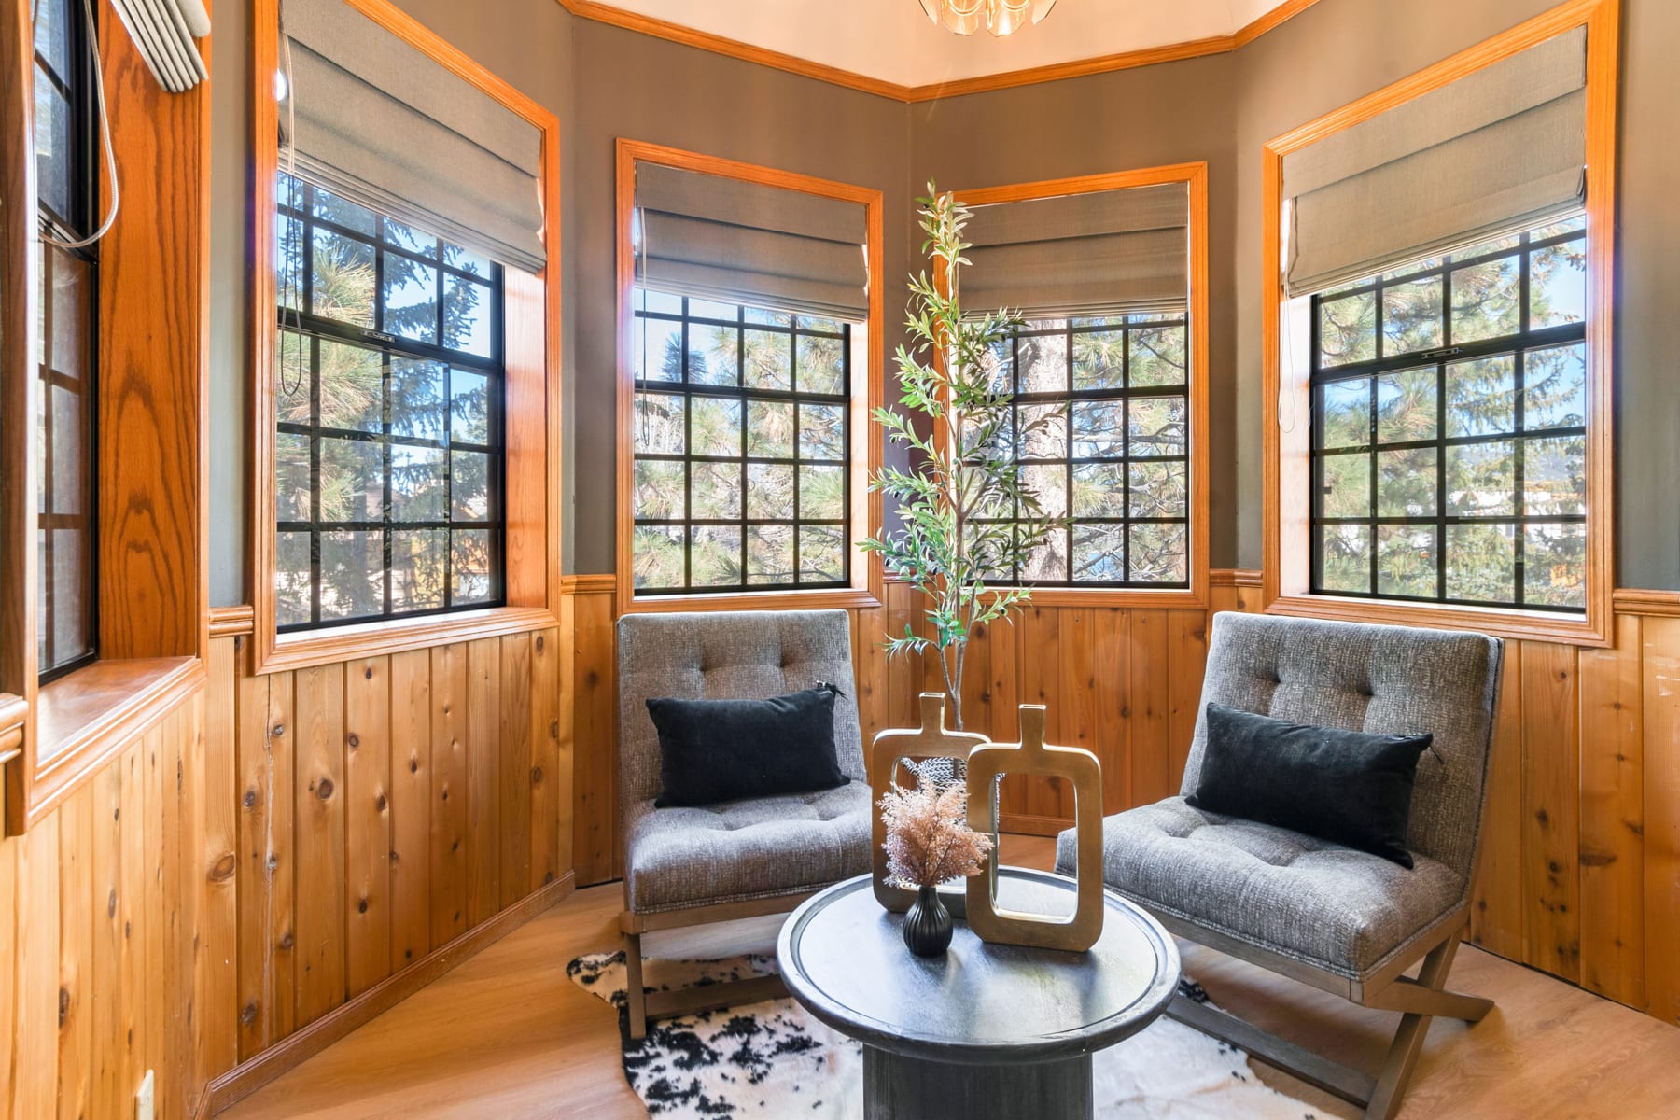
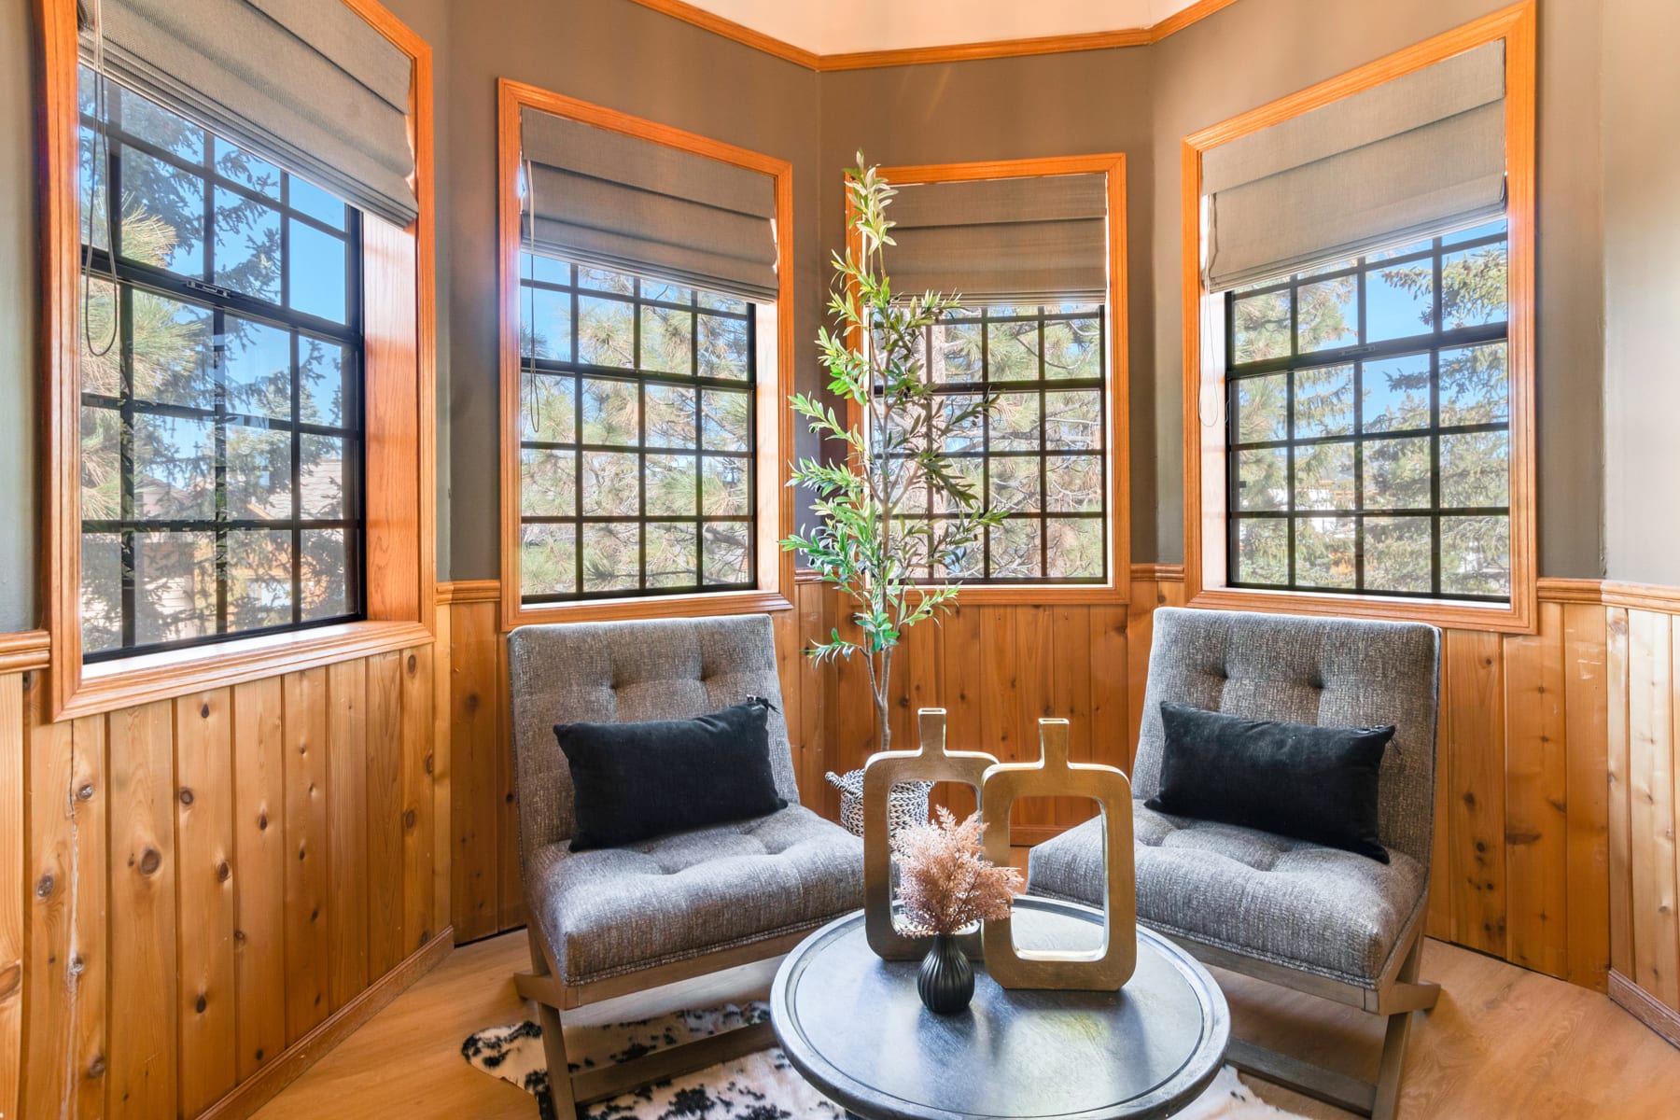
Furnished sitting area with wood paneling, gray lounge chairs, and large windows overlooking trees.
Sitting nook with two gray armchairs, a round coffee table, and large windows framed in warm wood.
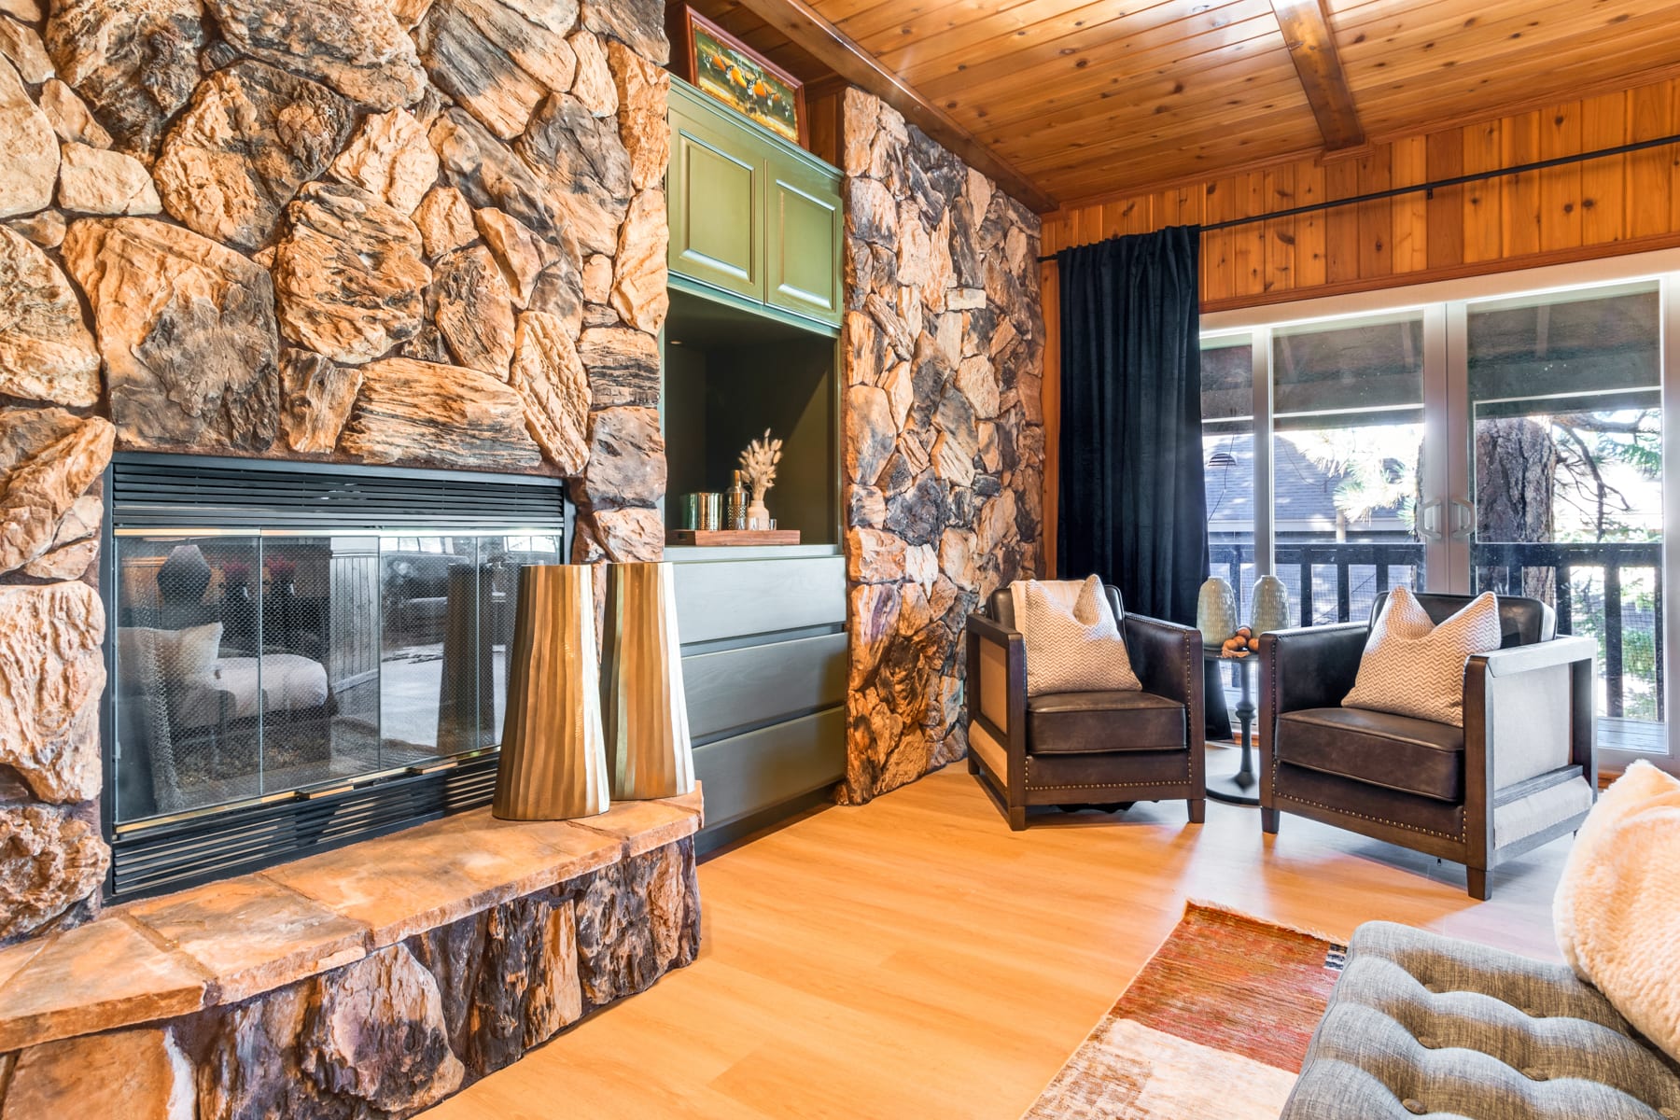
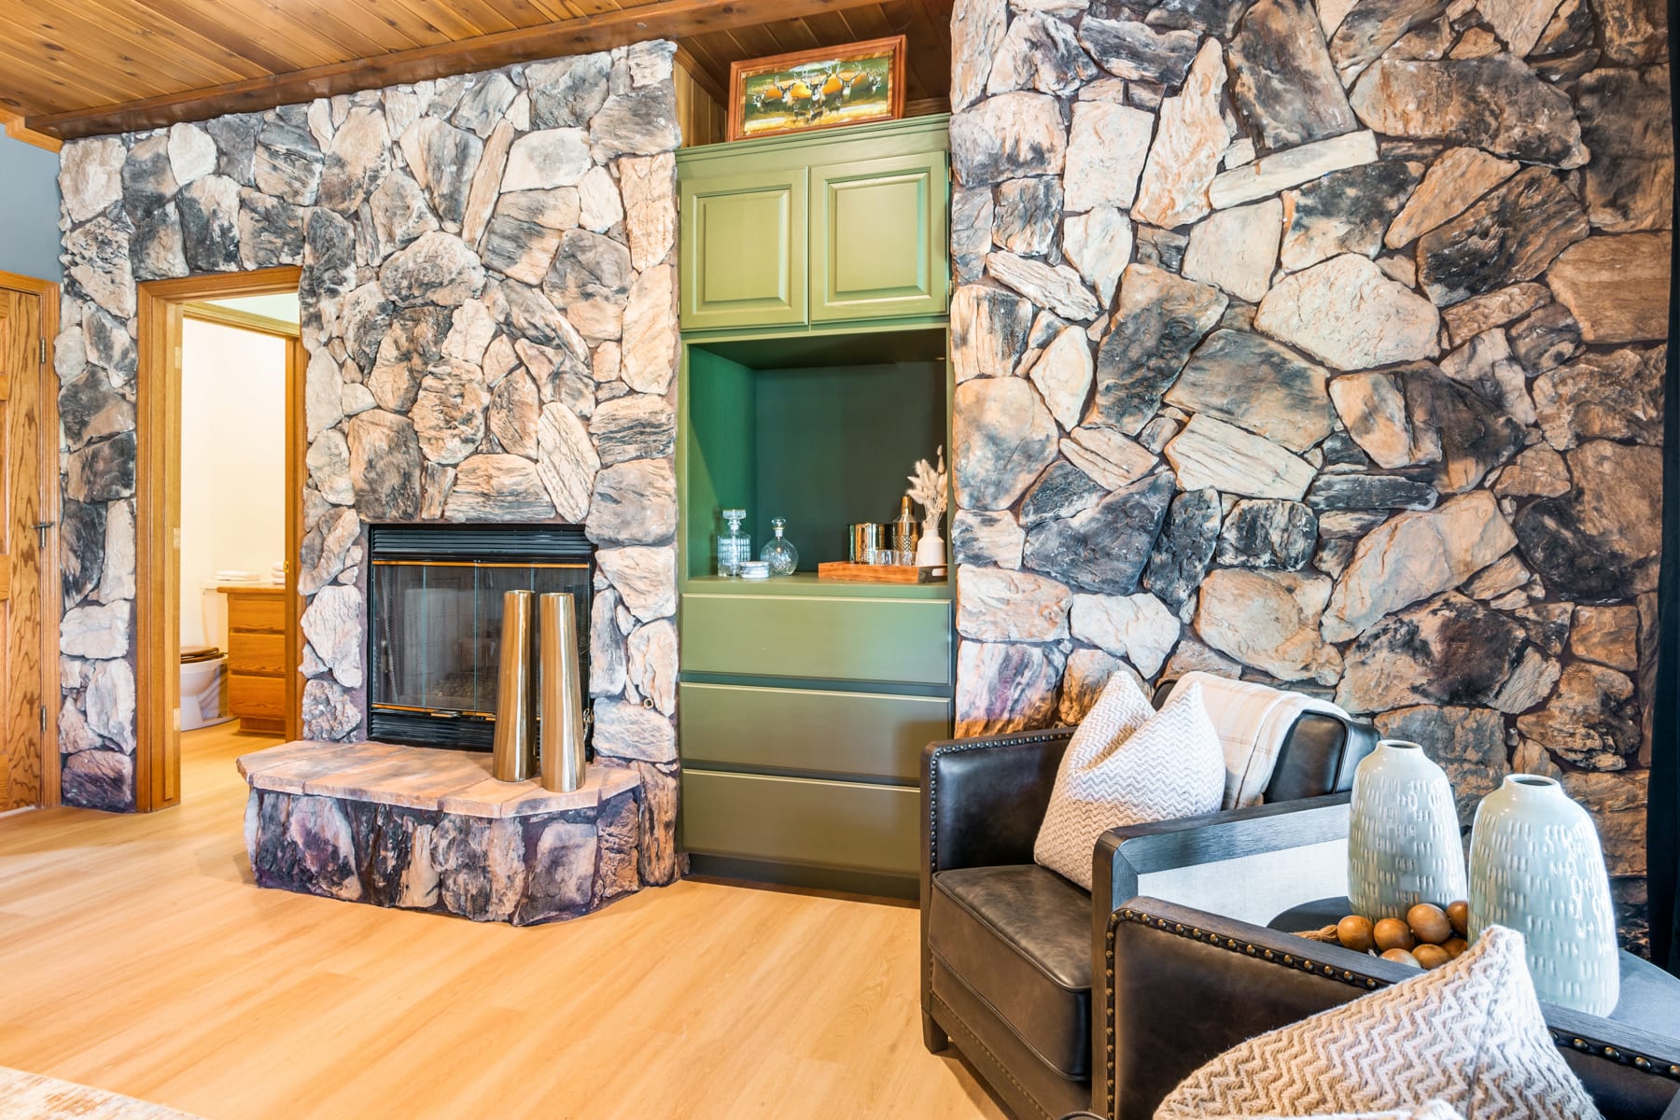
Living room with a stone fireplace, rugged stone walls, green built-ins, and leather seating.
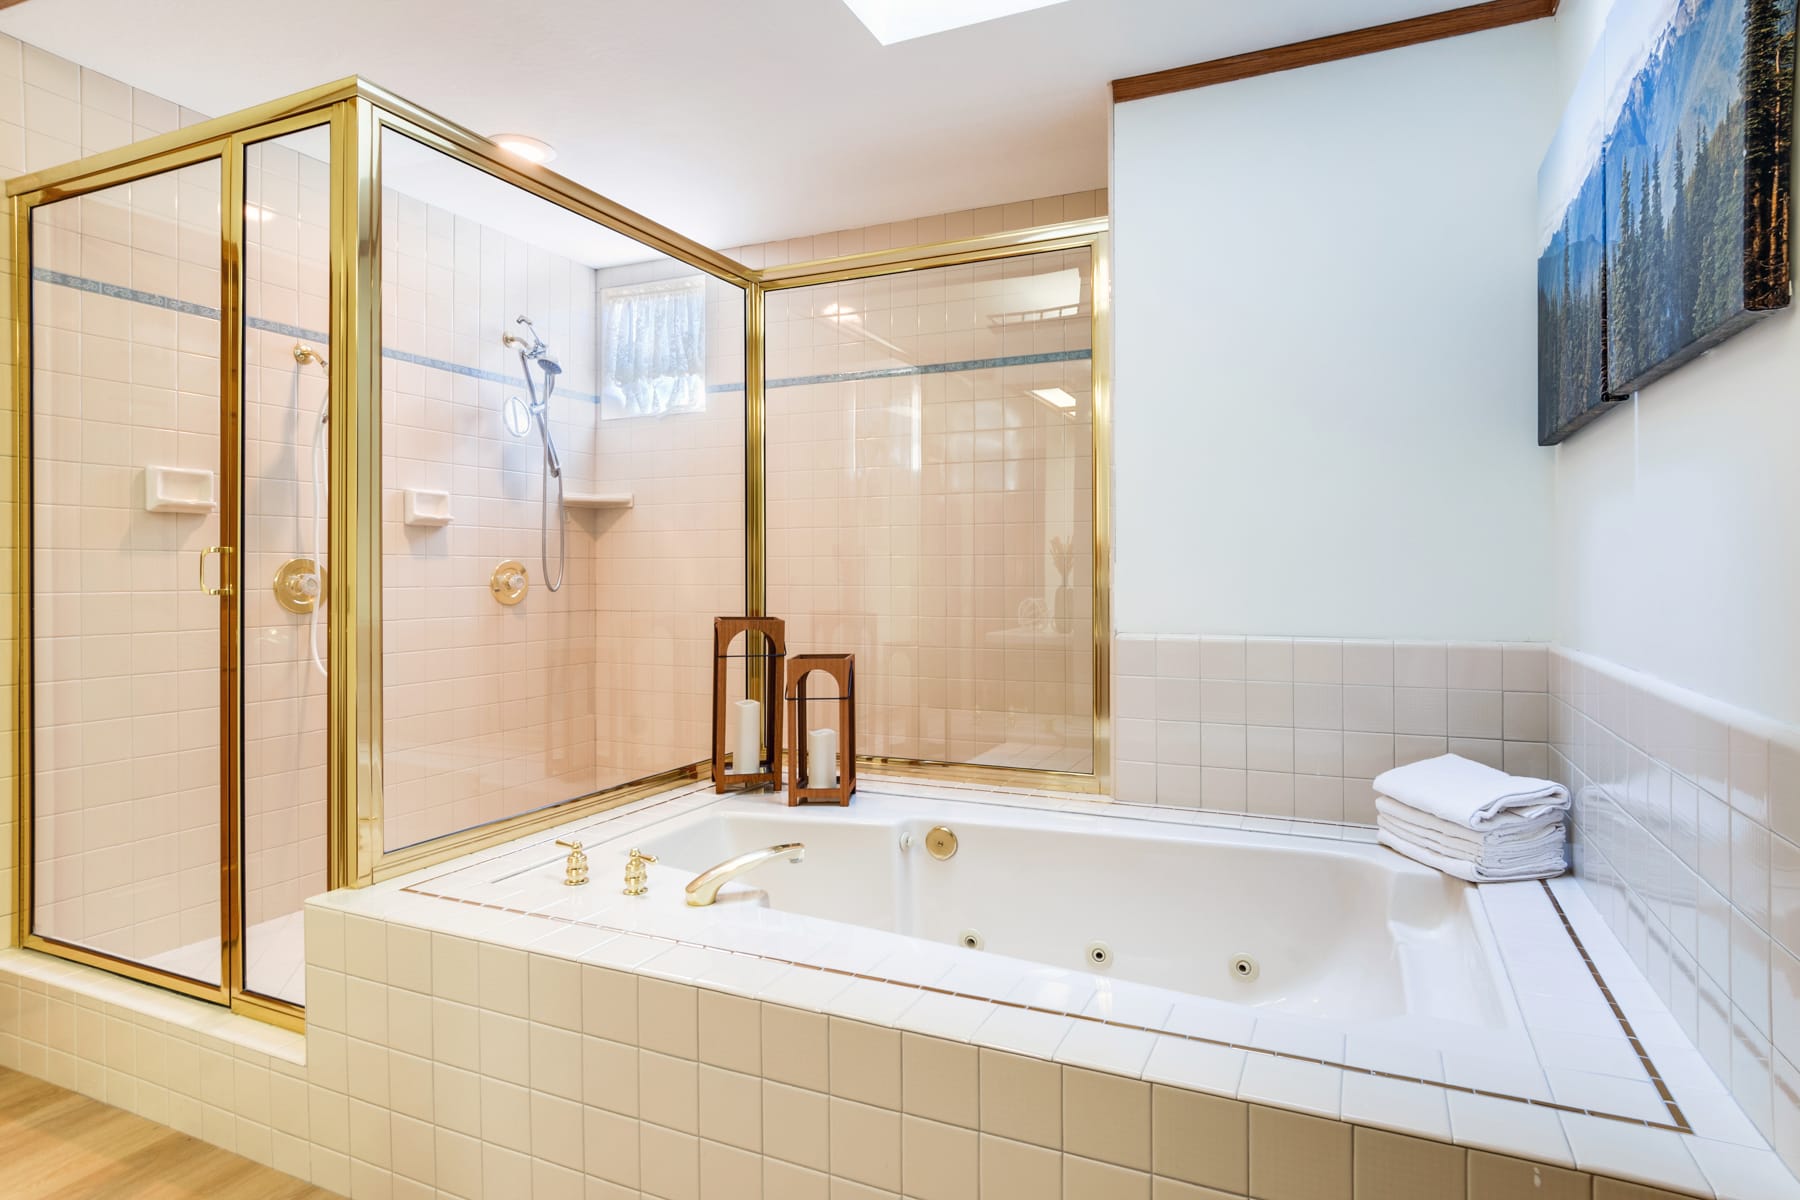
Bathroom with a large jetted tub and adjoining gold-framed glass shower.
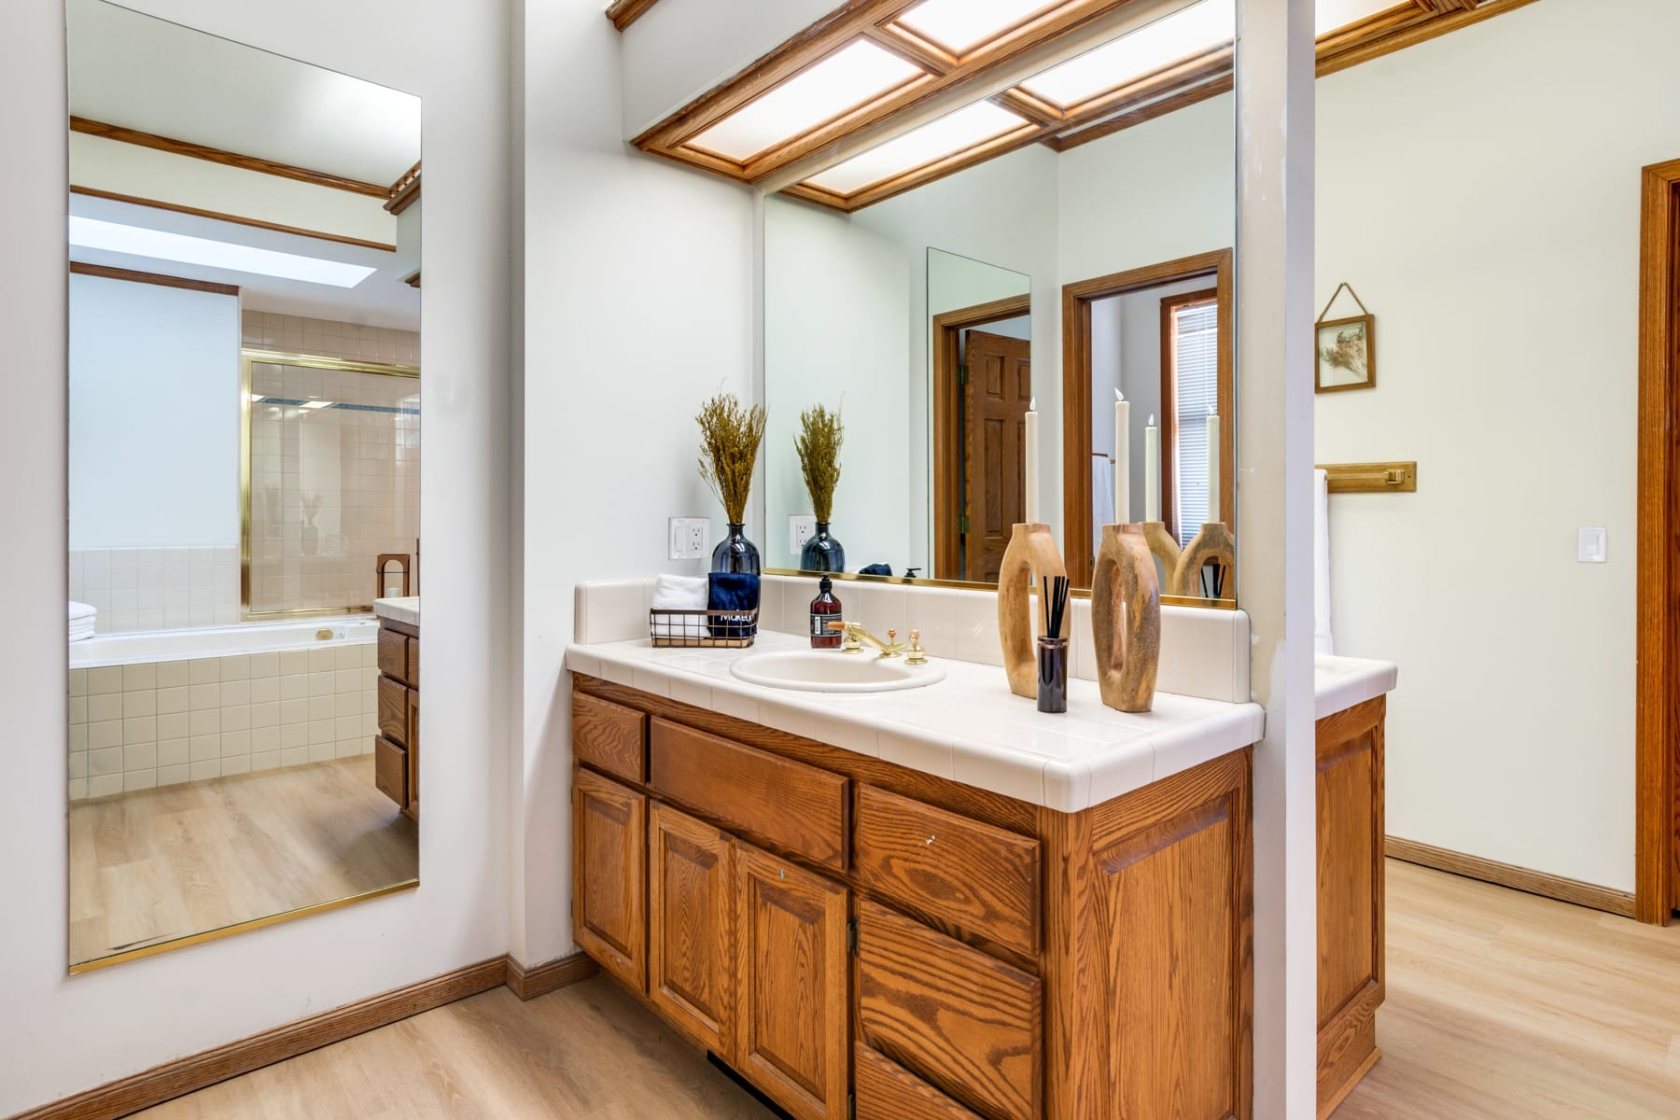
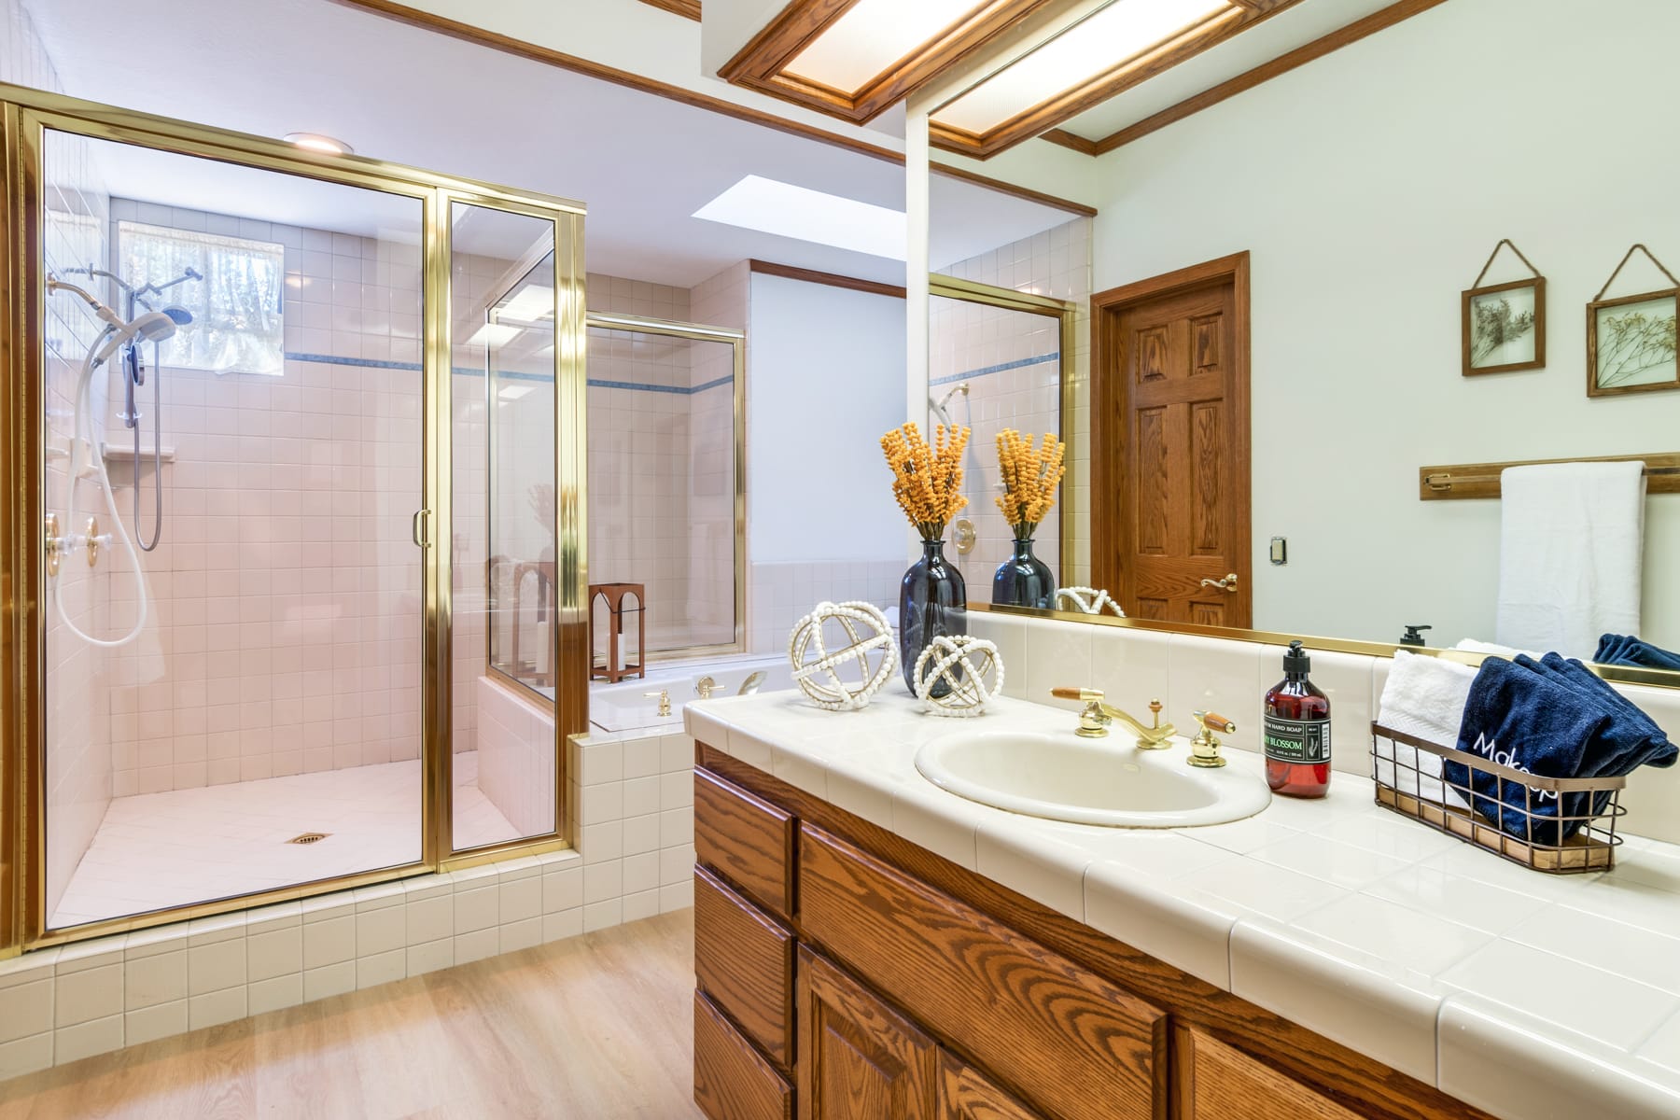
Bathroom with a wood vanity and large mirror, tiled bathtub and shower, and wood-trimmed skylights.
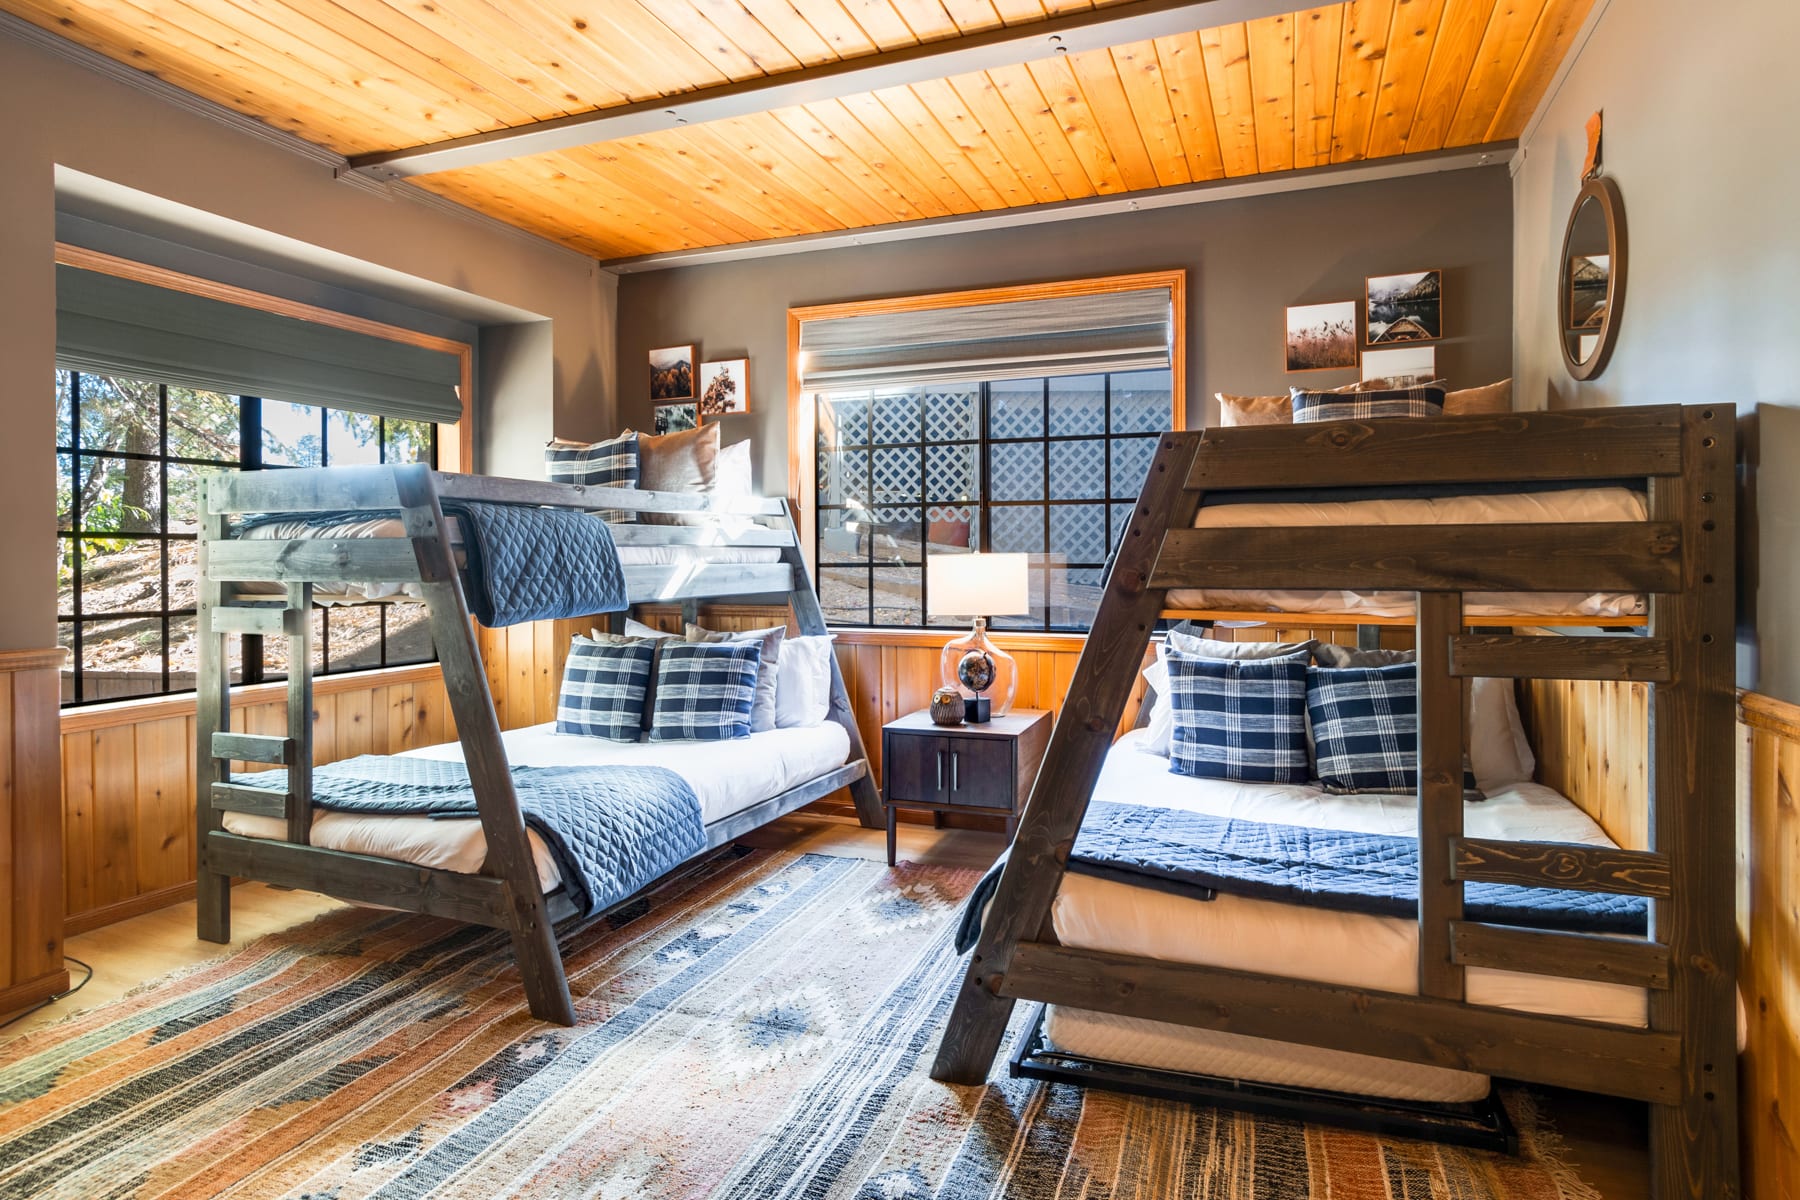
Bedroom with two wooden bunk beds, blue plaid bedding, and a warm wood-paneled ceiling.
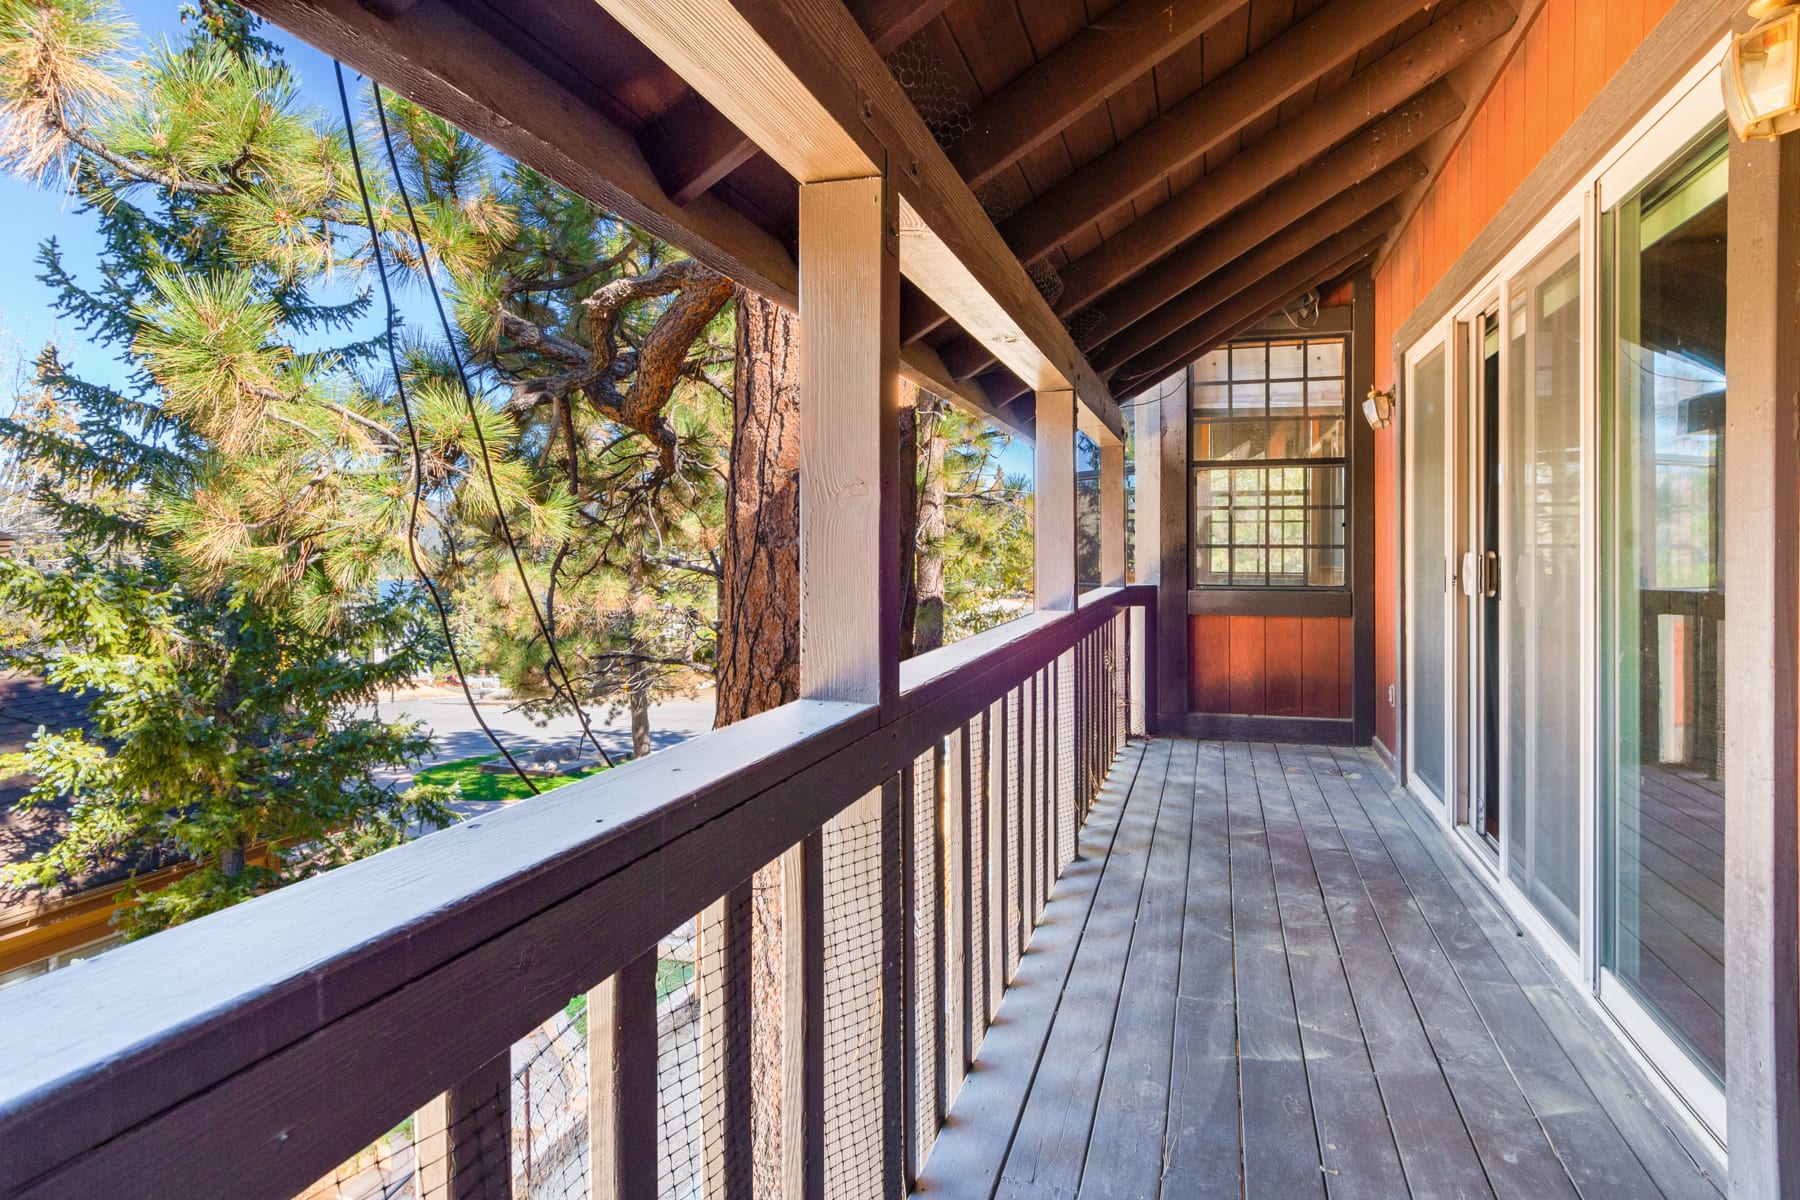
Covered wooden porch with exposed beams, sliding glass doors, and pine trees outside.
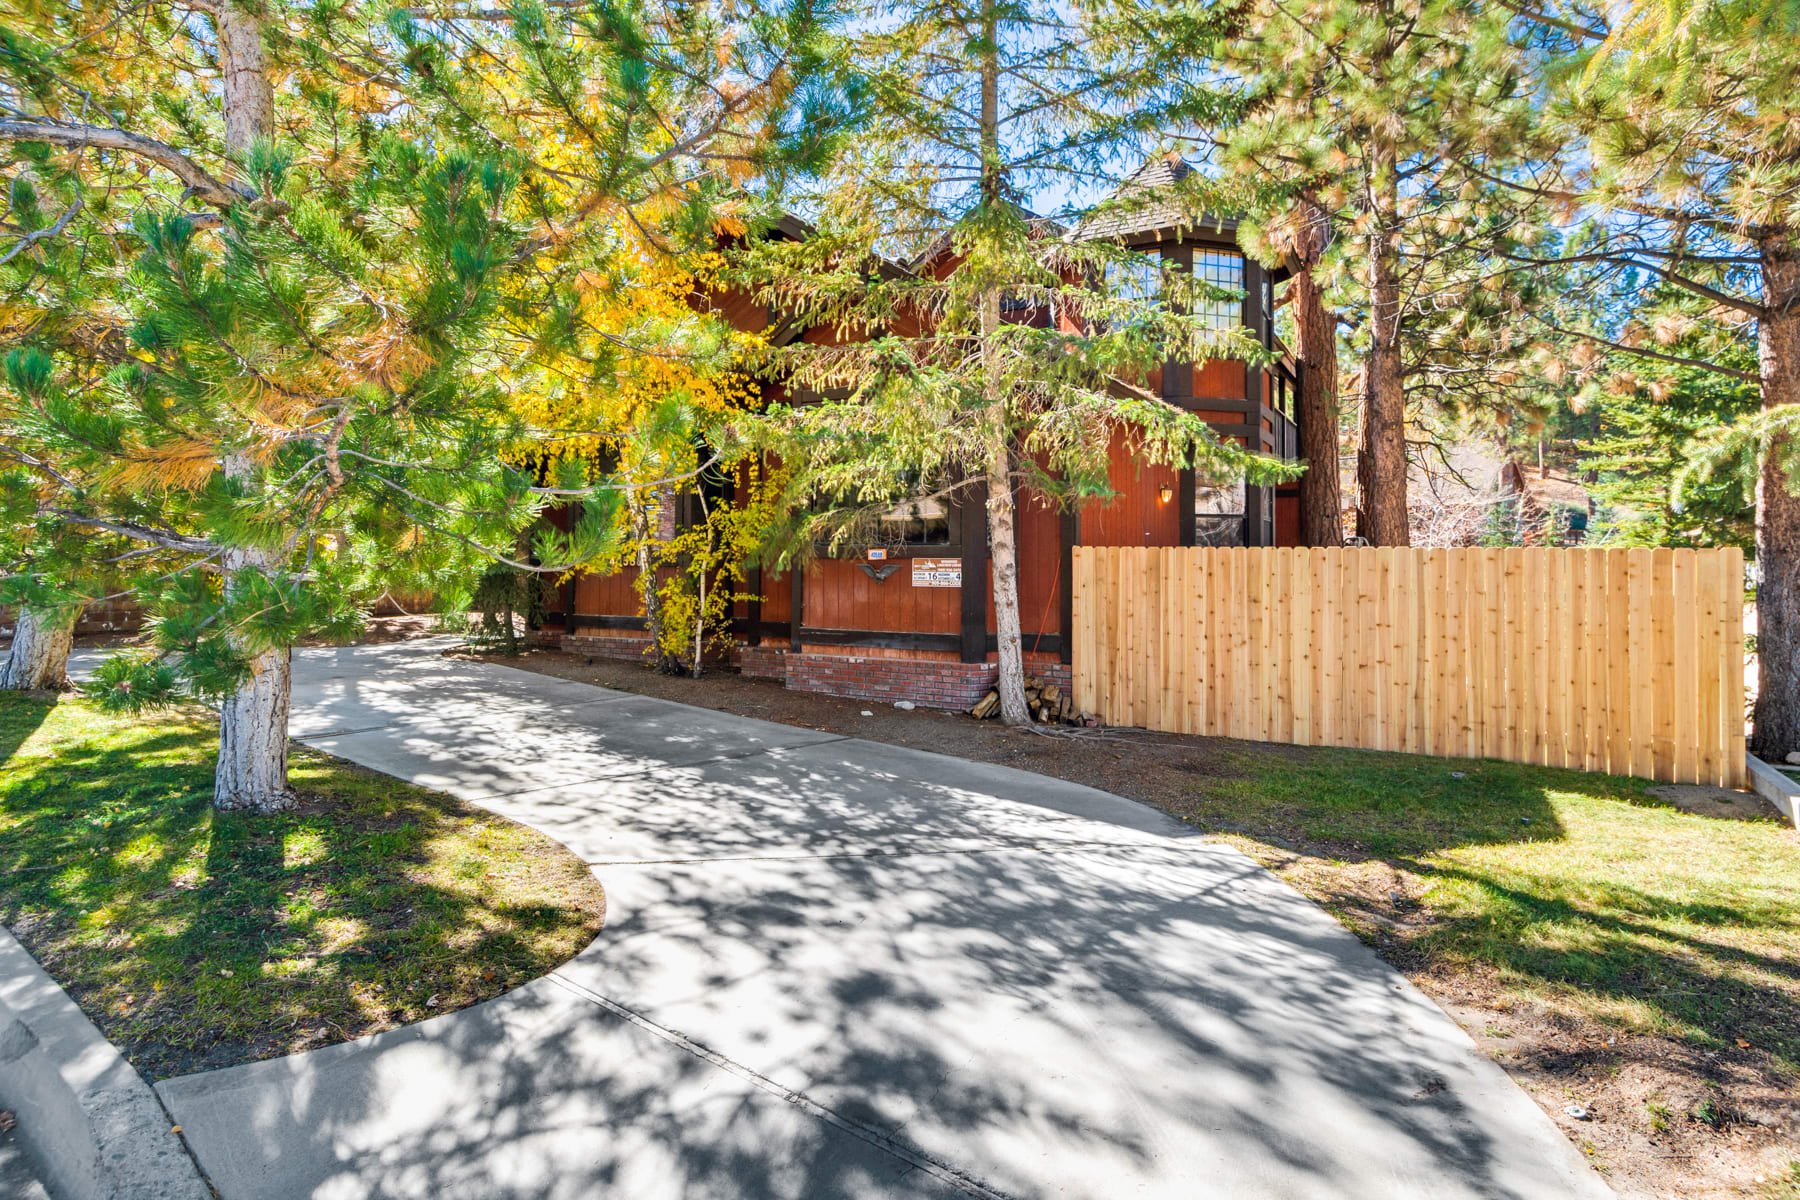
Dark wood vacation home framed by pine trees, with a paved driveway and light wood fence.
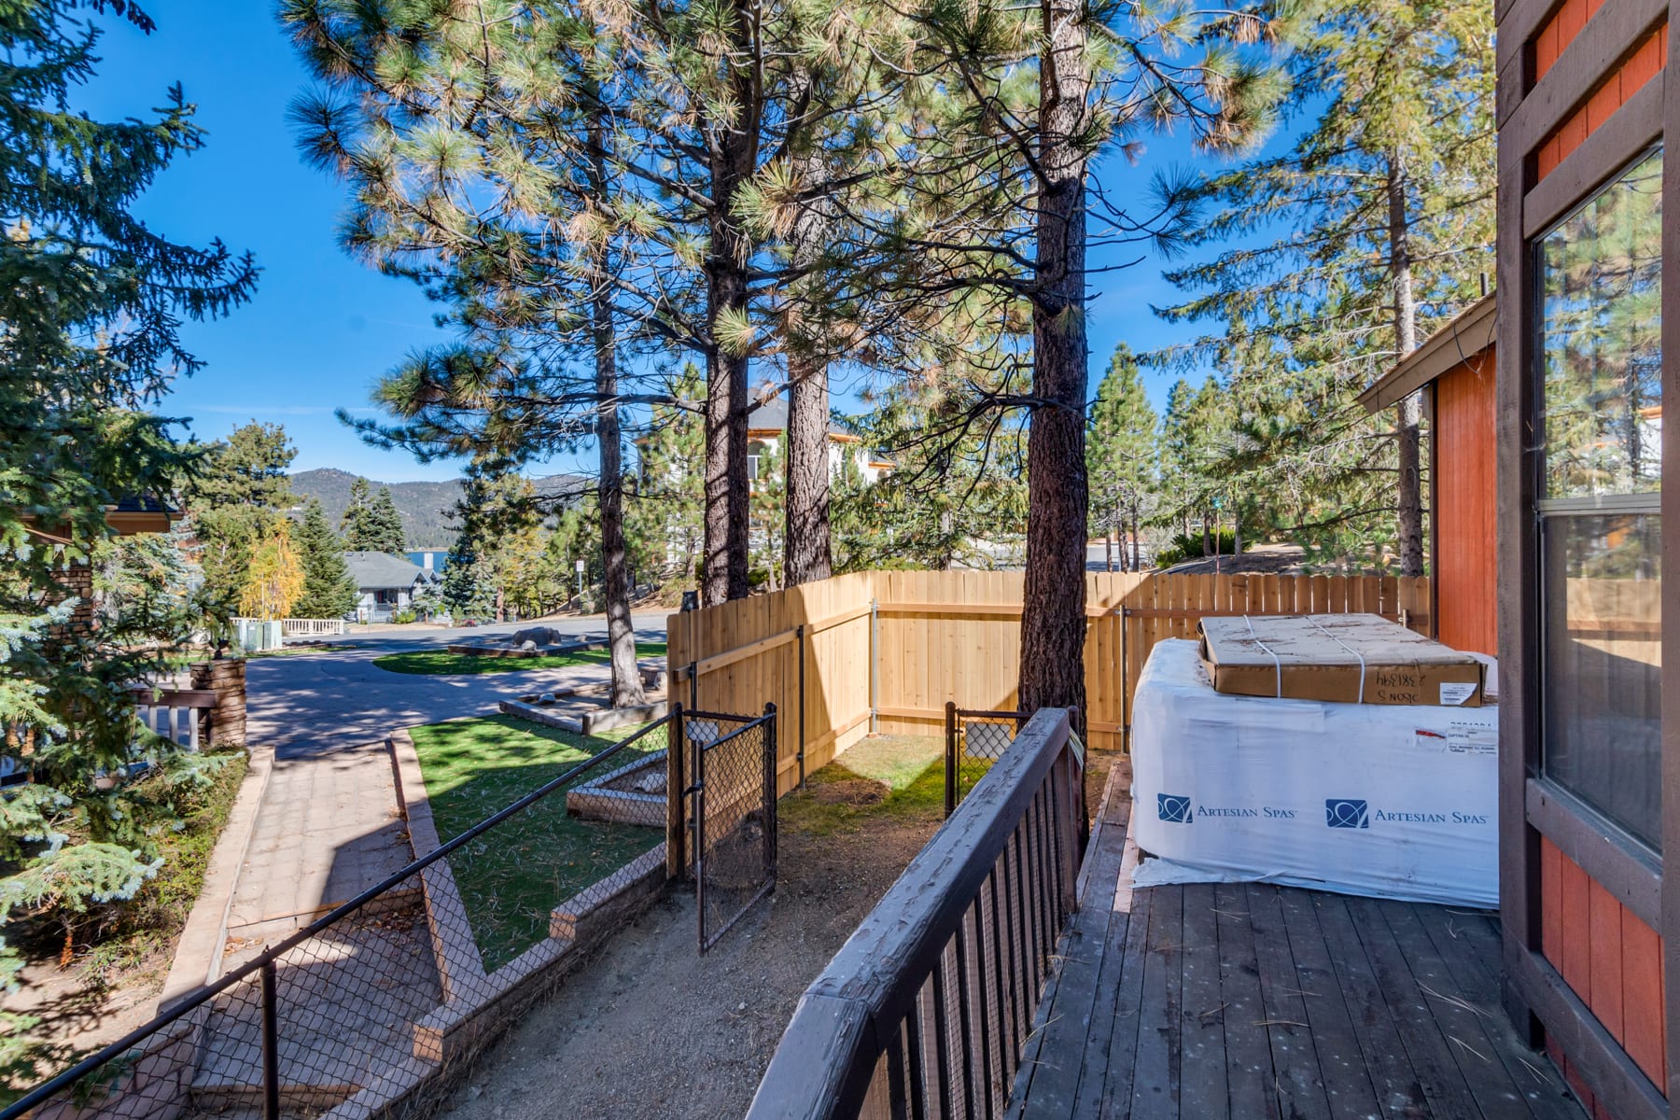
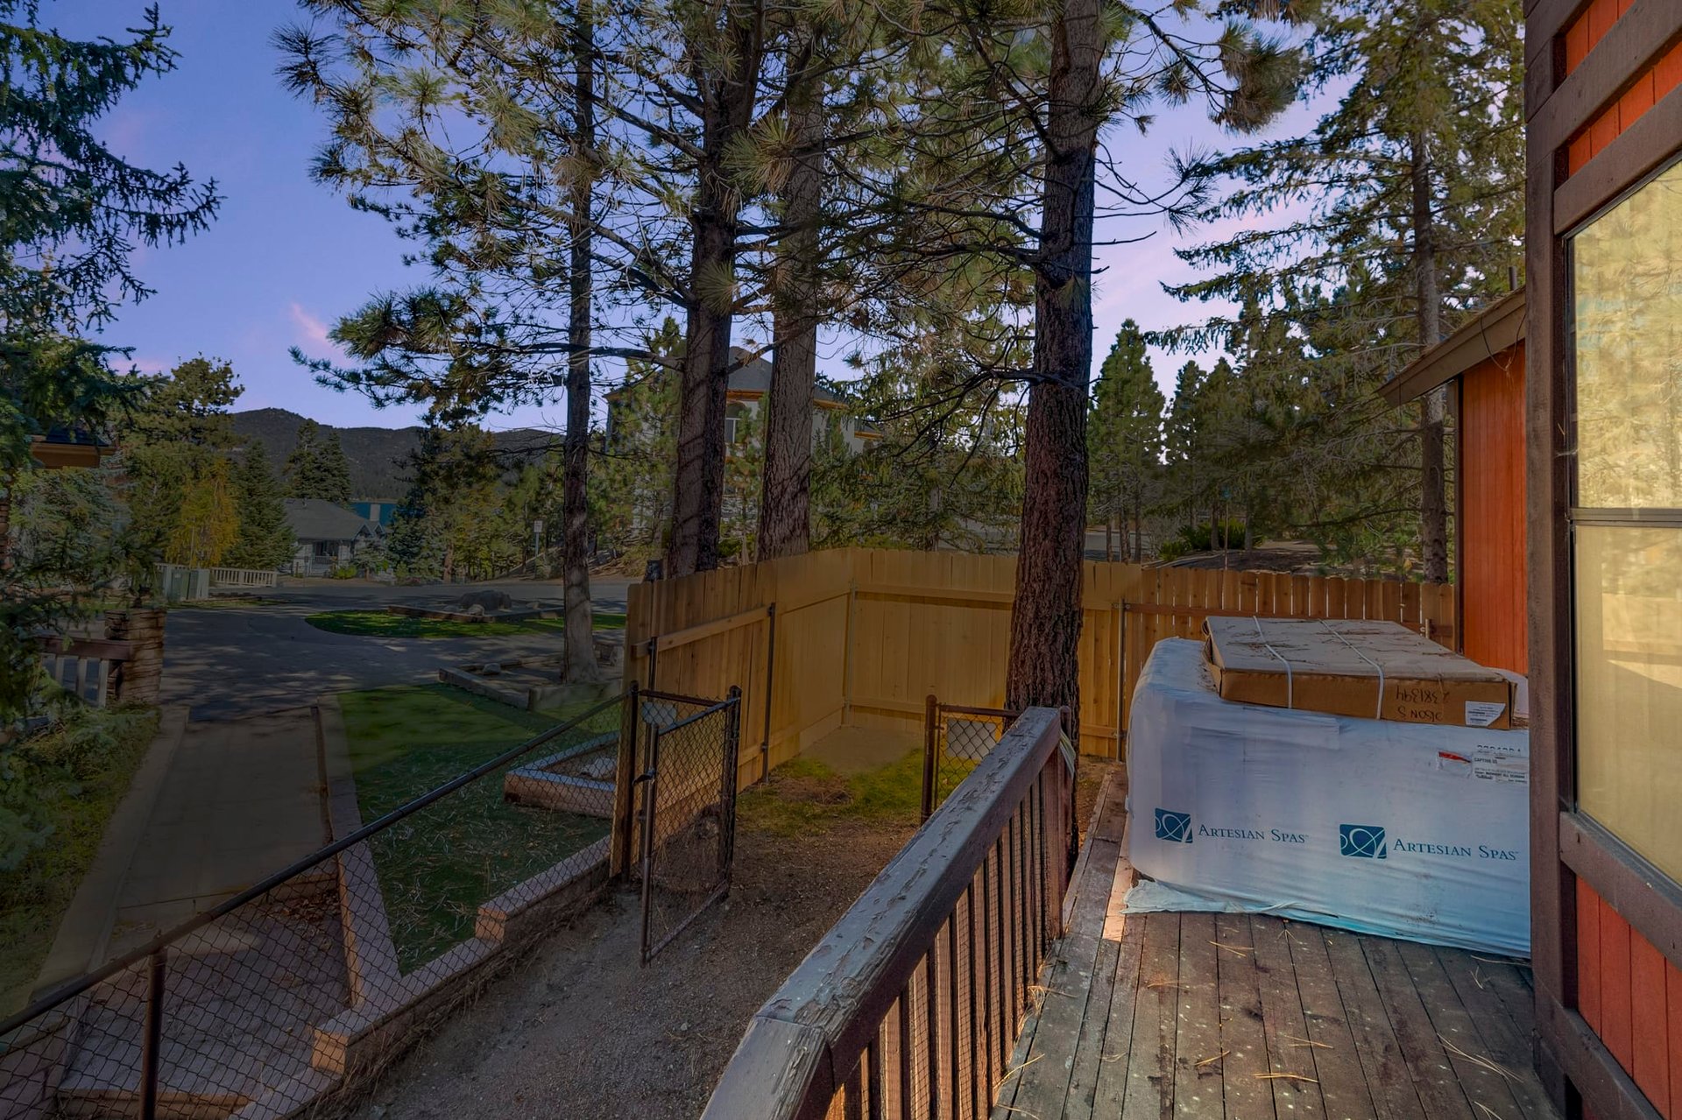
Side deck and fenced yard beside a red-sided home, with pine trees and a packaged spa.
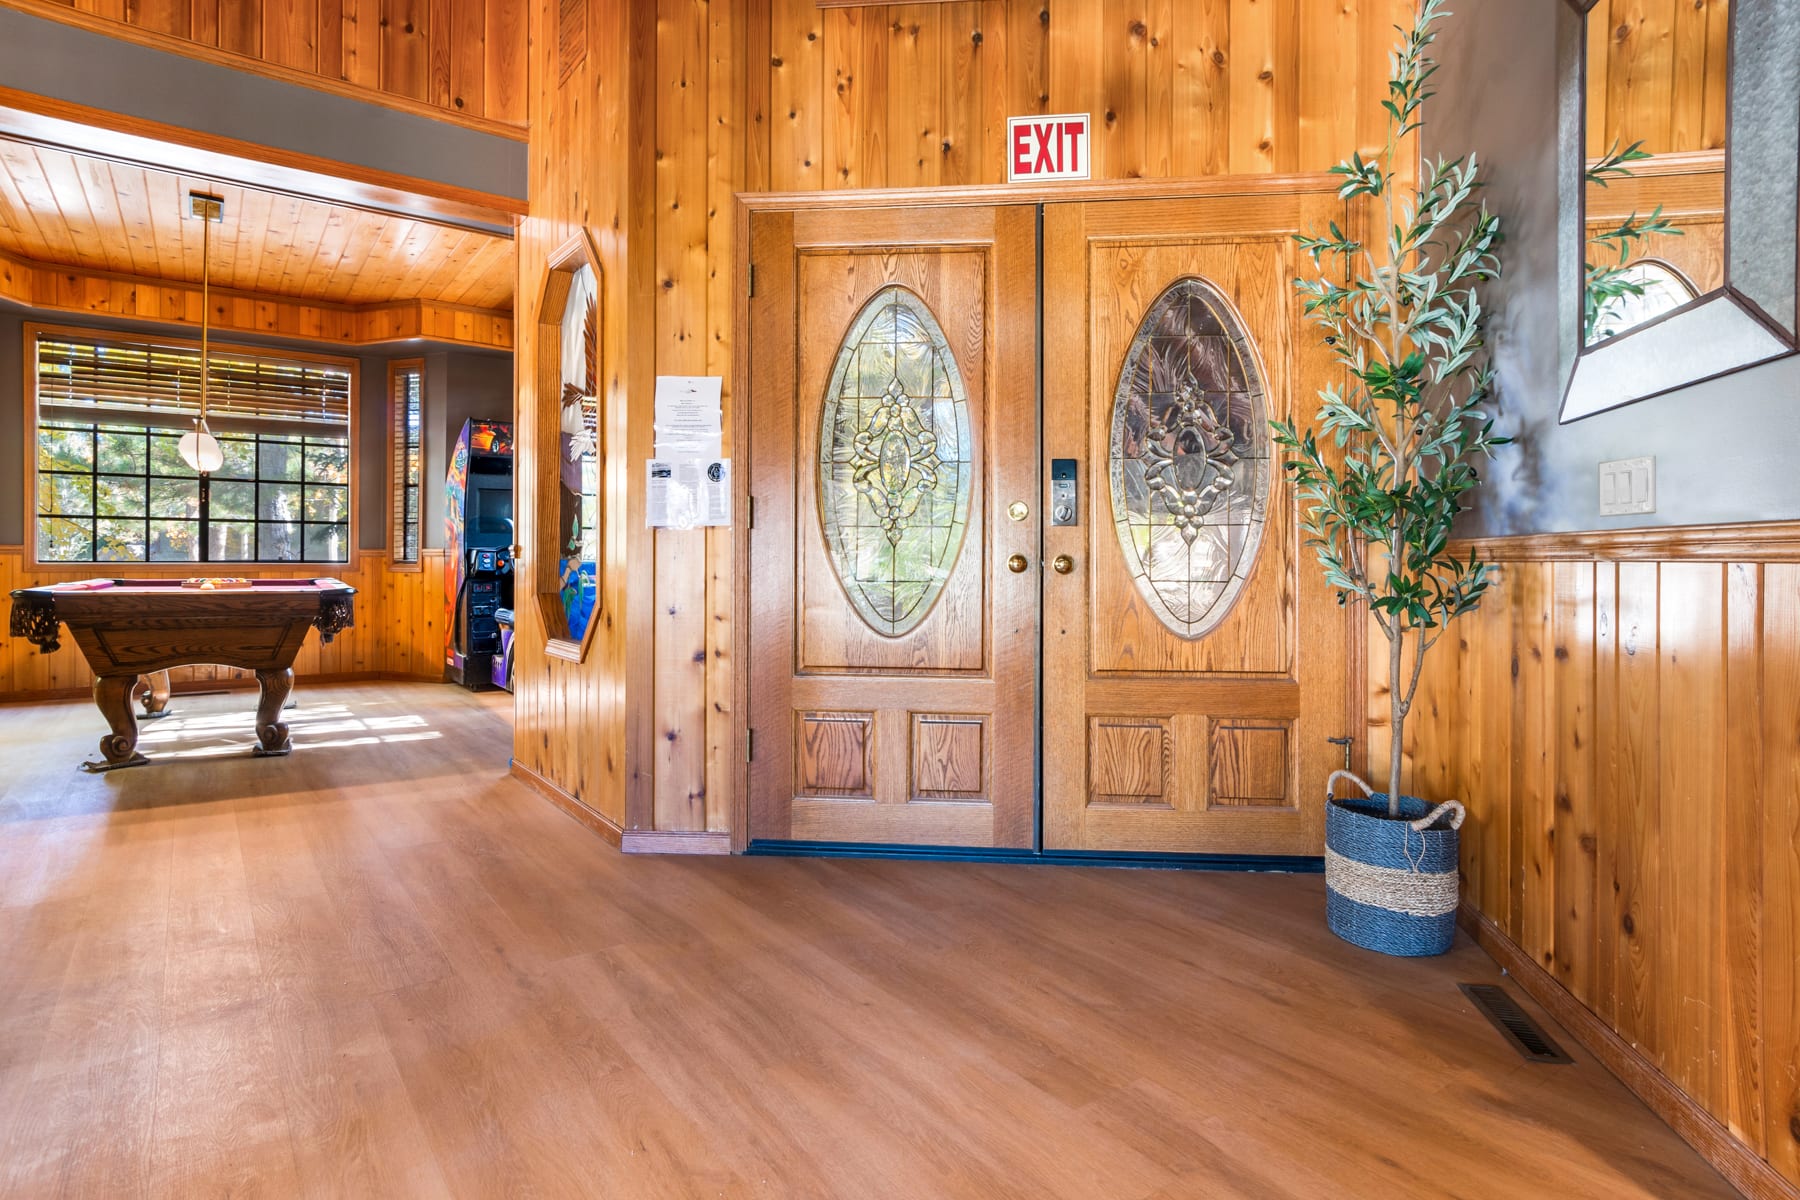
Wood-paneled entry hall with stained-glass double doors and a pool table in the adjoining room.
Cabin deck with a packaged hot tub, wooden fencing, and tall pine trees.
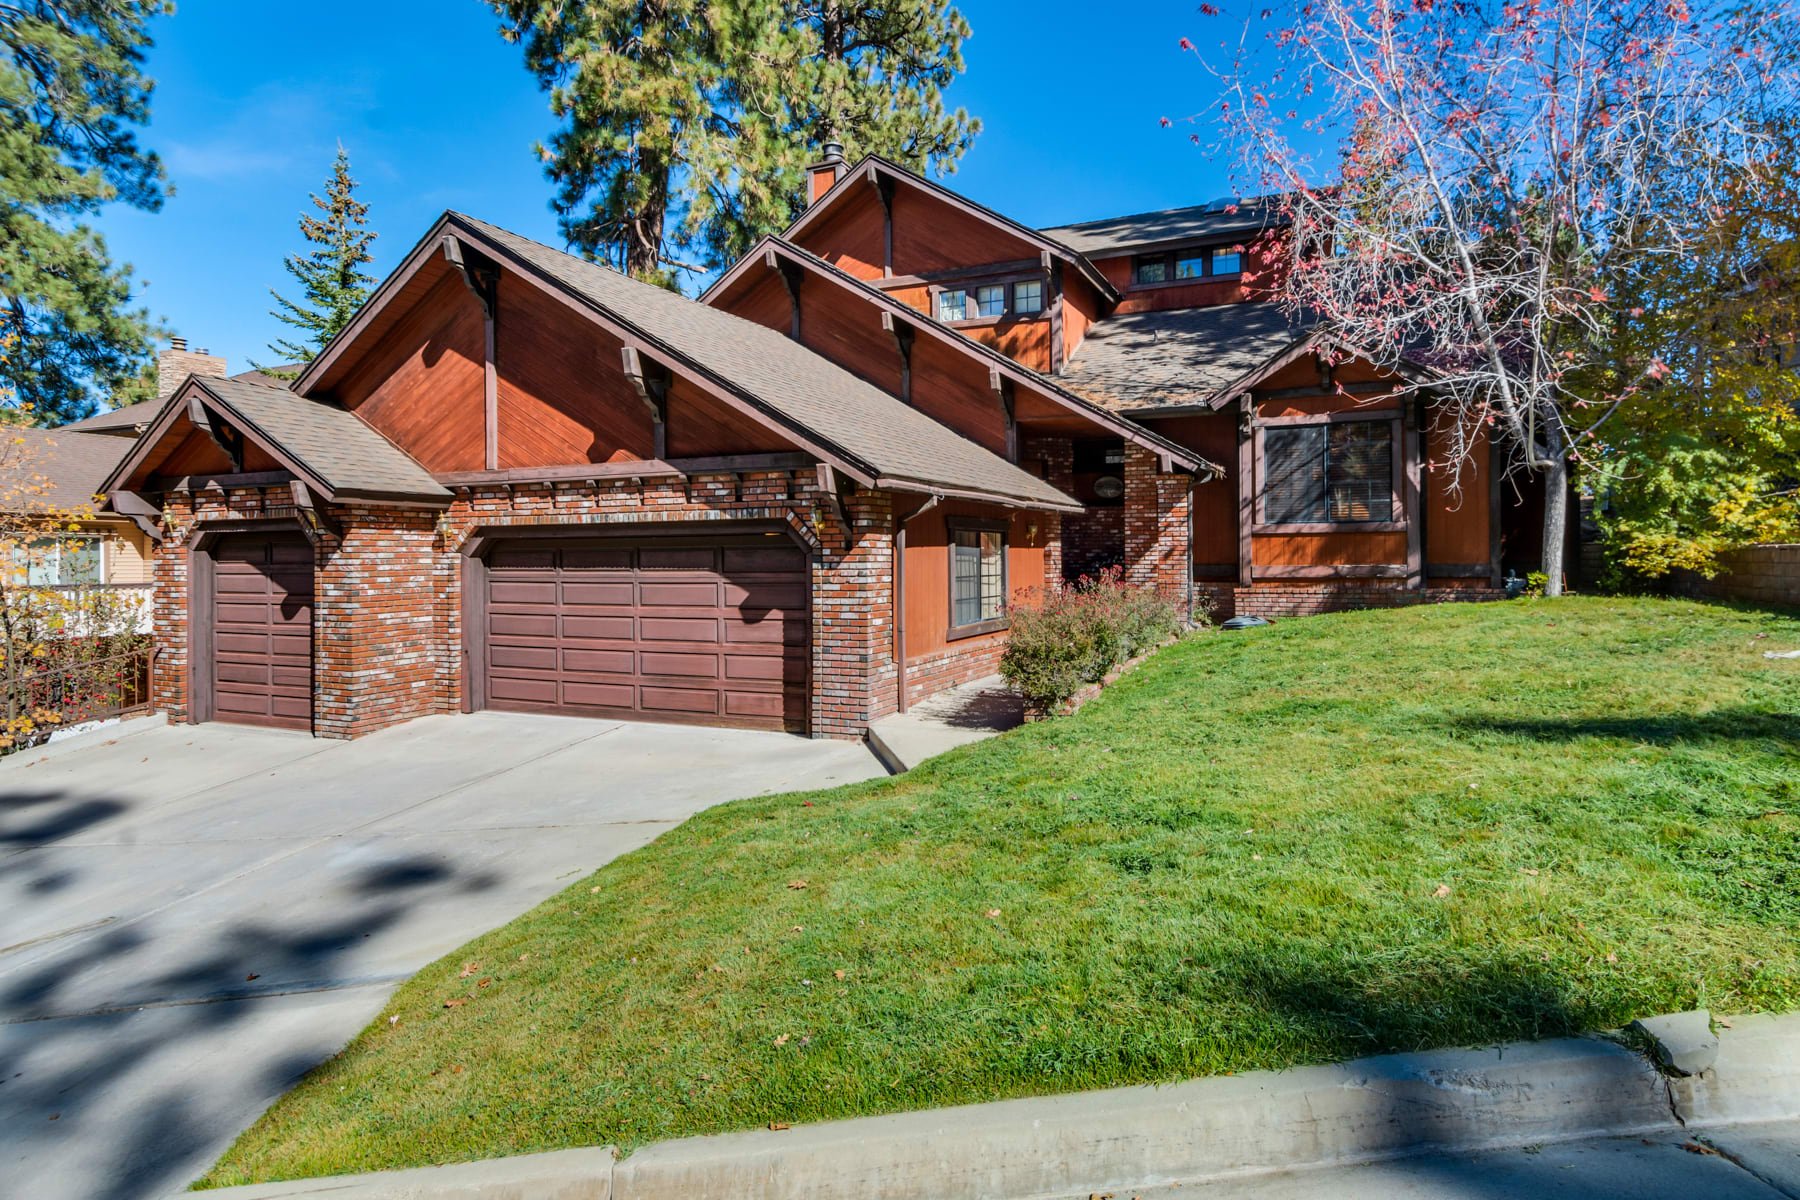
Multi-level mountain-style home with reddish wood siding, brick accents, and two garage doors.
Living room with wood-paneled walls, a brick fireplace, exposed beams, and large windows facing a deck.
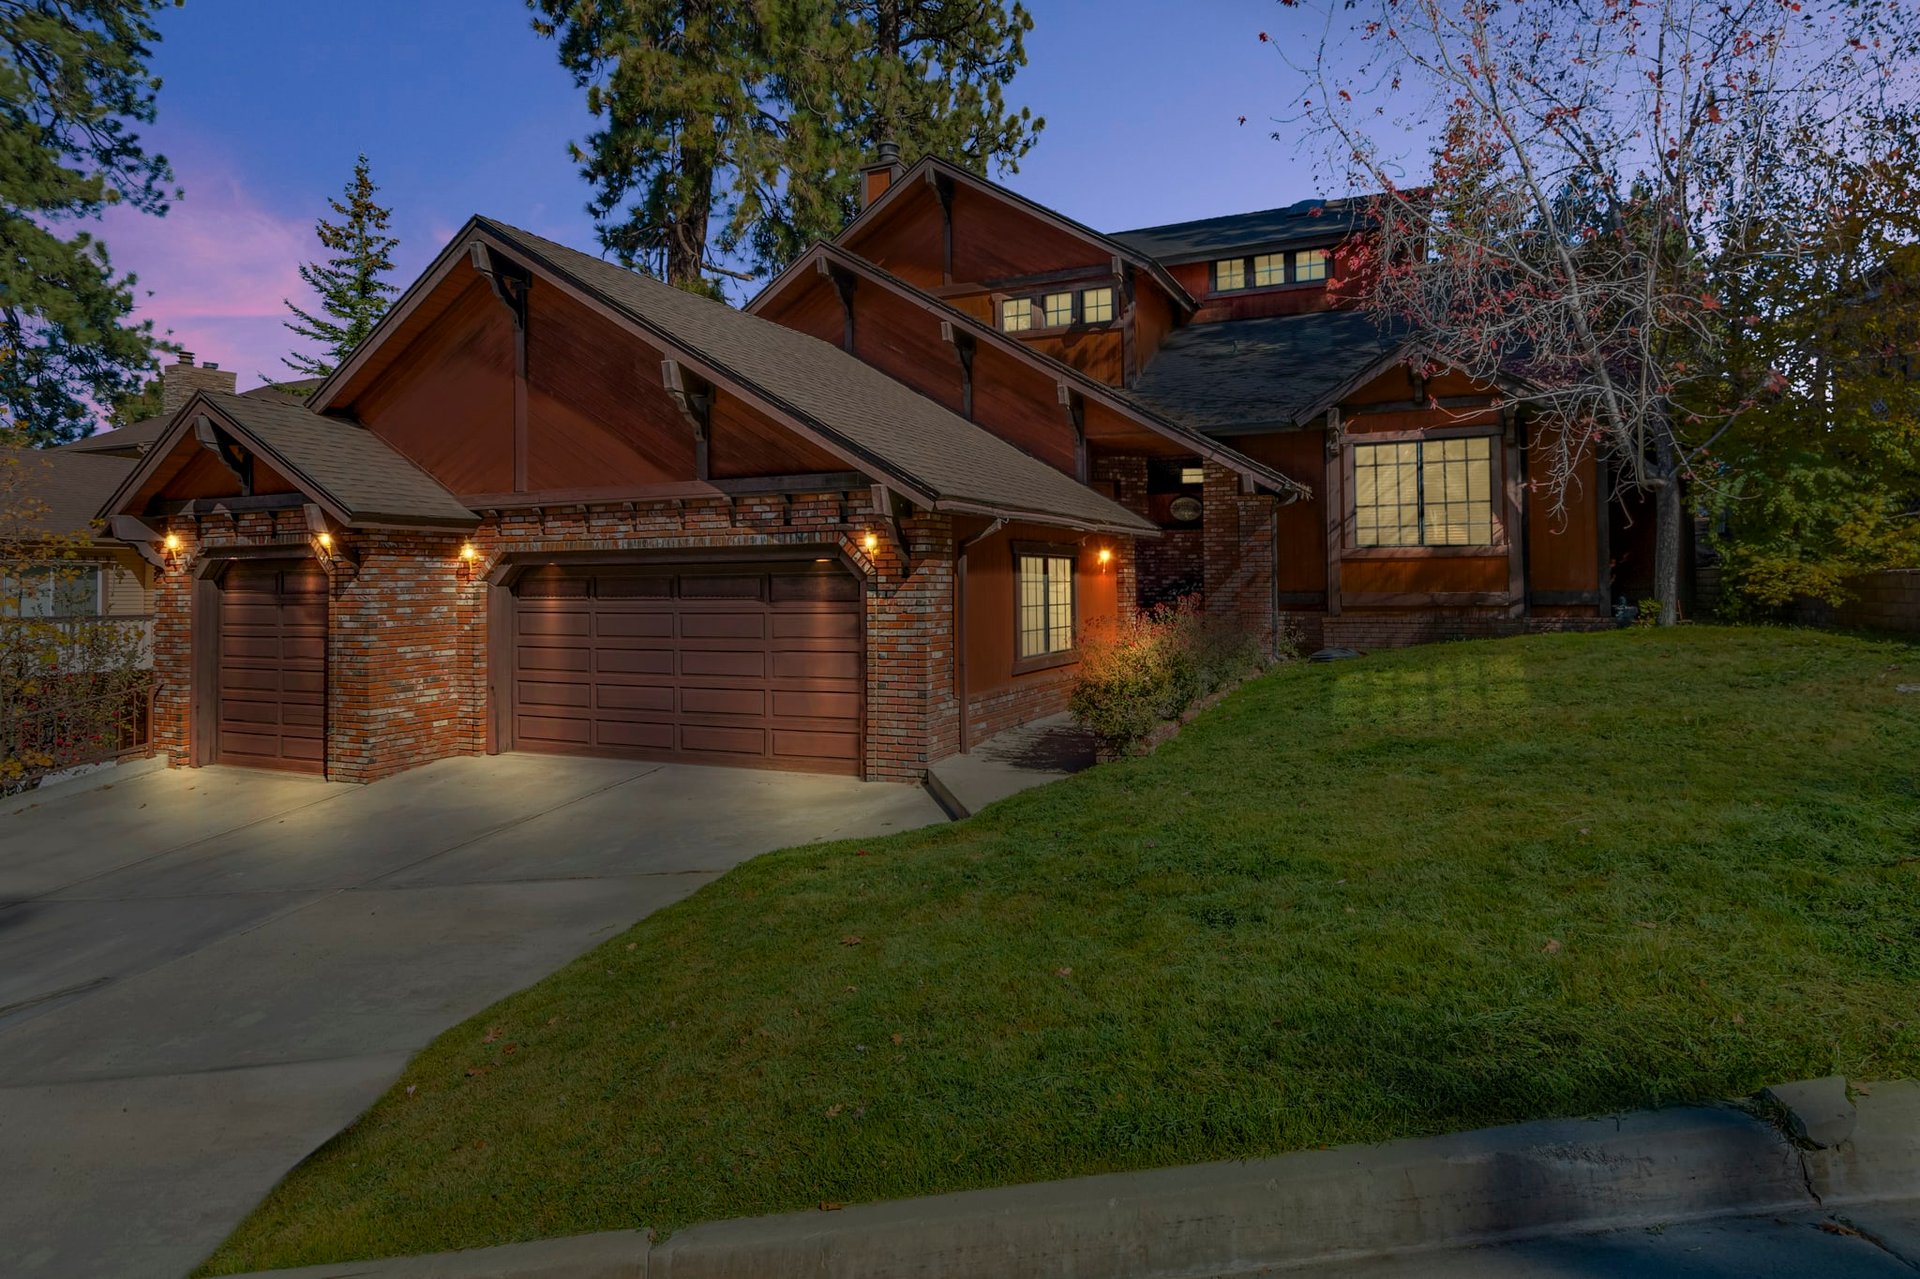
Two-story home with steep gables, brick accents, and a two-car garage at dusk.
Furnished living room with a brick fireplace, wood-paneled walls, and exposed ceiling beams.
Kitchen with olive-green cabinets, wood-paneled walls, and a large island with wooden stools.
Kitchen with olive-green cabinets, wood-paneled walls, and large windows overlooking trees.
Game room with a red-felt pool table, arcade machine, and wood-paneled ceiling.
Game room with a pink-felt pool table, wood-paneled ceiling, and doorway to a green-cabinet kitchen.
Game room with a pool table, bar-height counter, stools, and warm wood paneling.
Wood-paneled entry hall with an oval stained-glass front door and a laundry room beyond.
Laundry room with green cabinets, gray countertops, and a white washer and dryer.
Bedroom with two black metal-framed beds, wood-paneled ceiling, and large windows.
Furnished room with a wall-mounted television, knotty-pine wainscoting, and turquoise chair.
Bathroom with a spacious glass-enclosed shower, tiled vanity, wood cabinetry, and skylight.
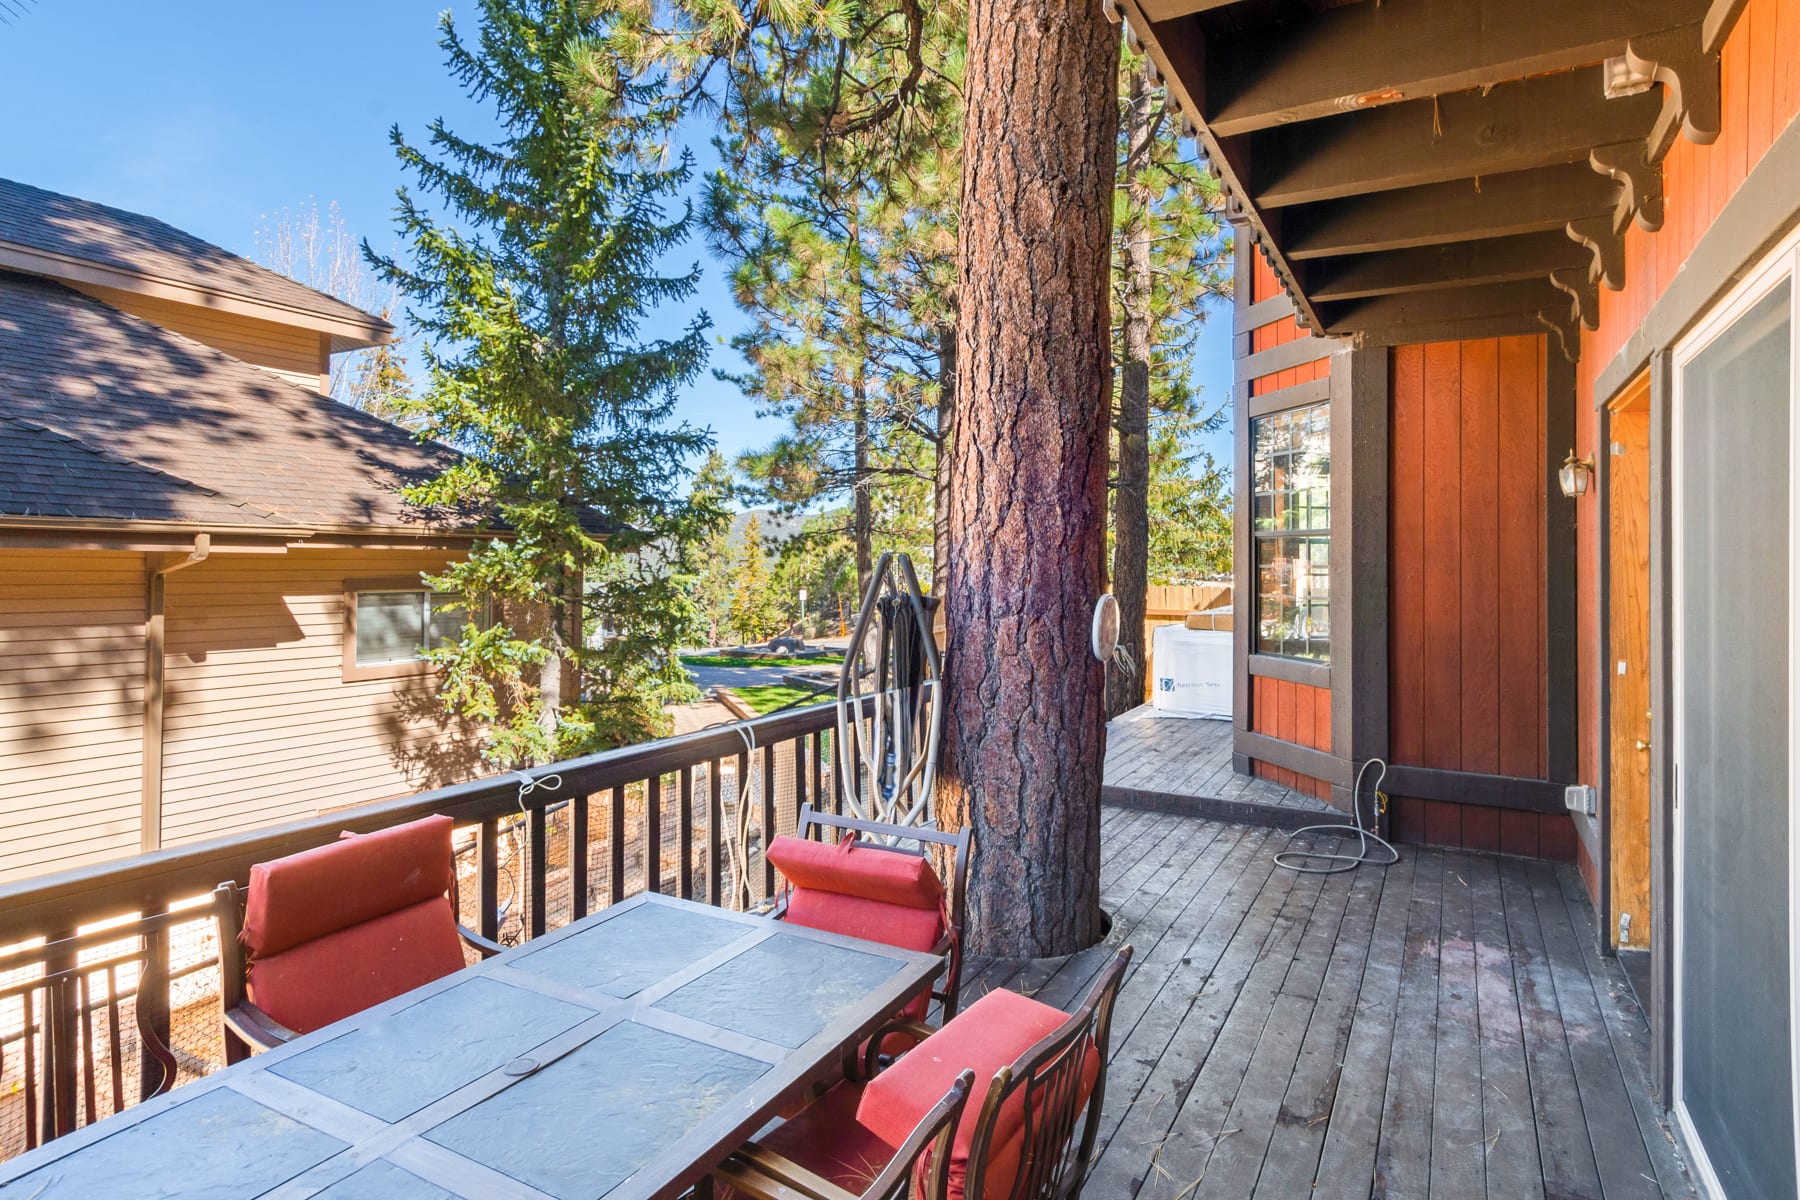
Wooden deck with red-cushioned chairs surrounding a large pine tree beside the cabin.
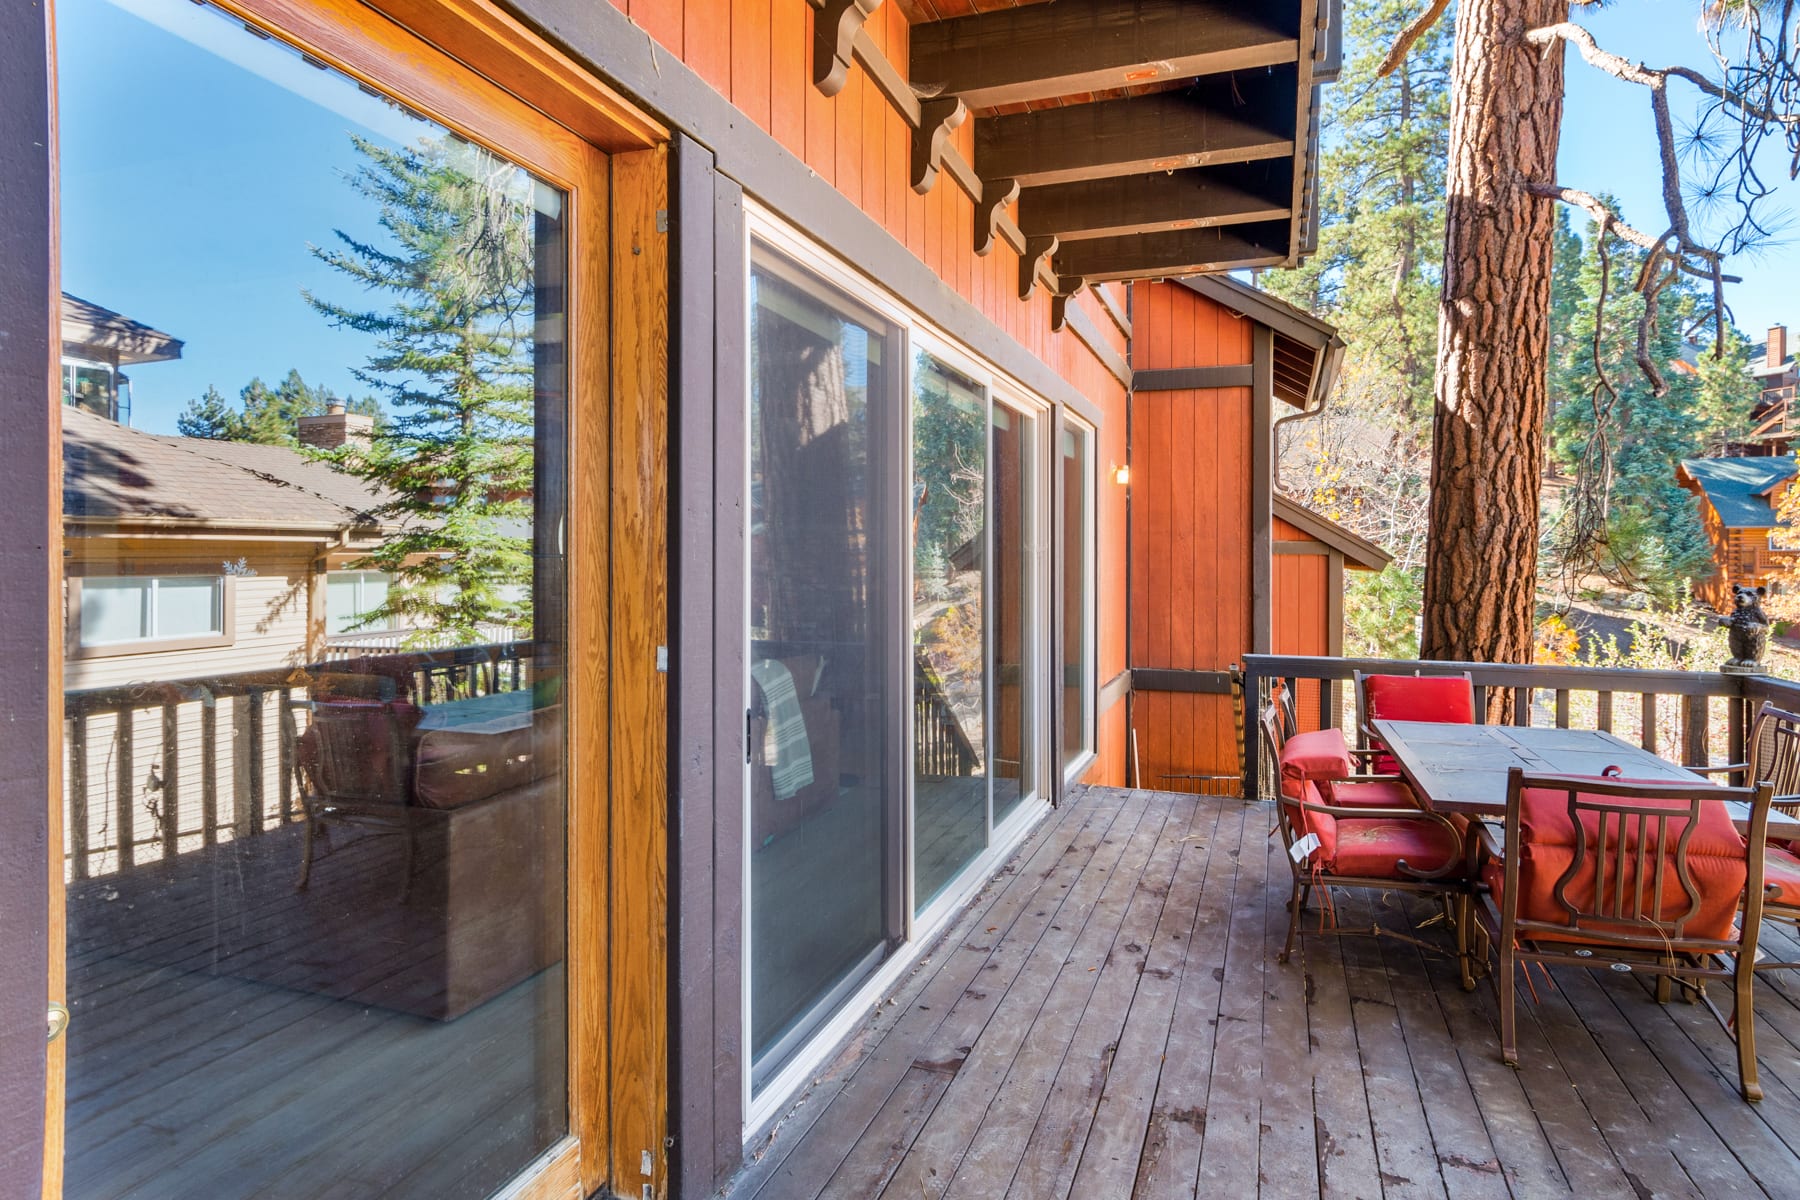
Wooden deck with sliding glass doors, red-cushioned dining chairs, and tall pine trees.
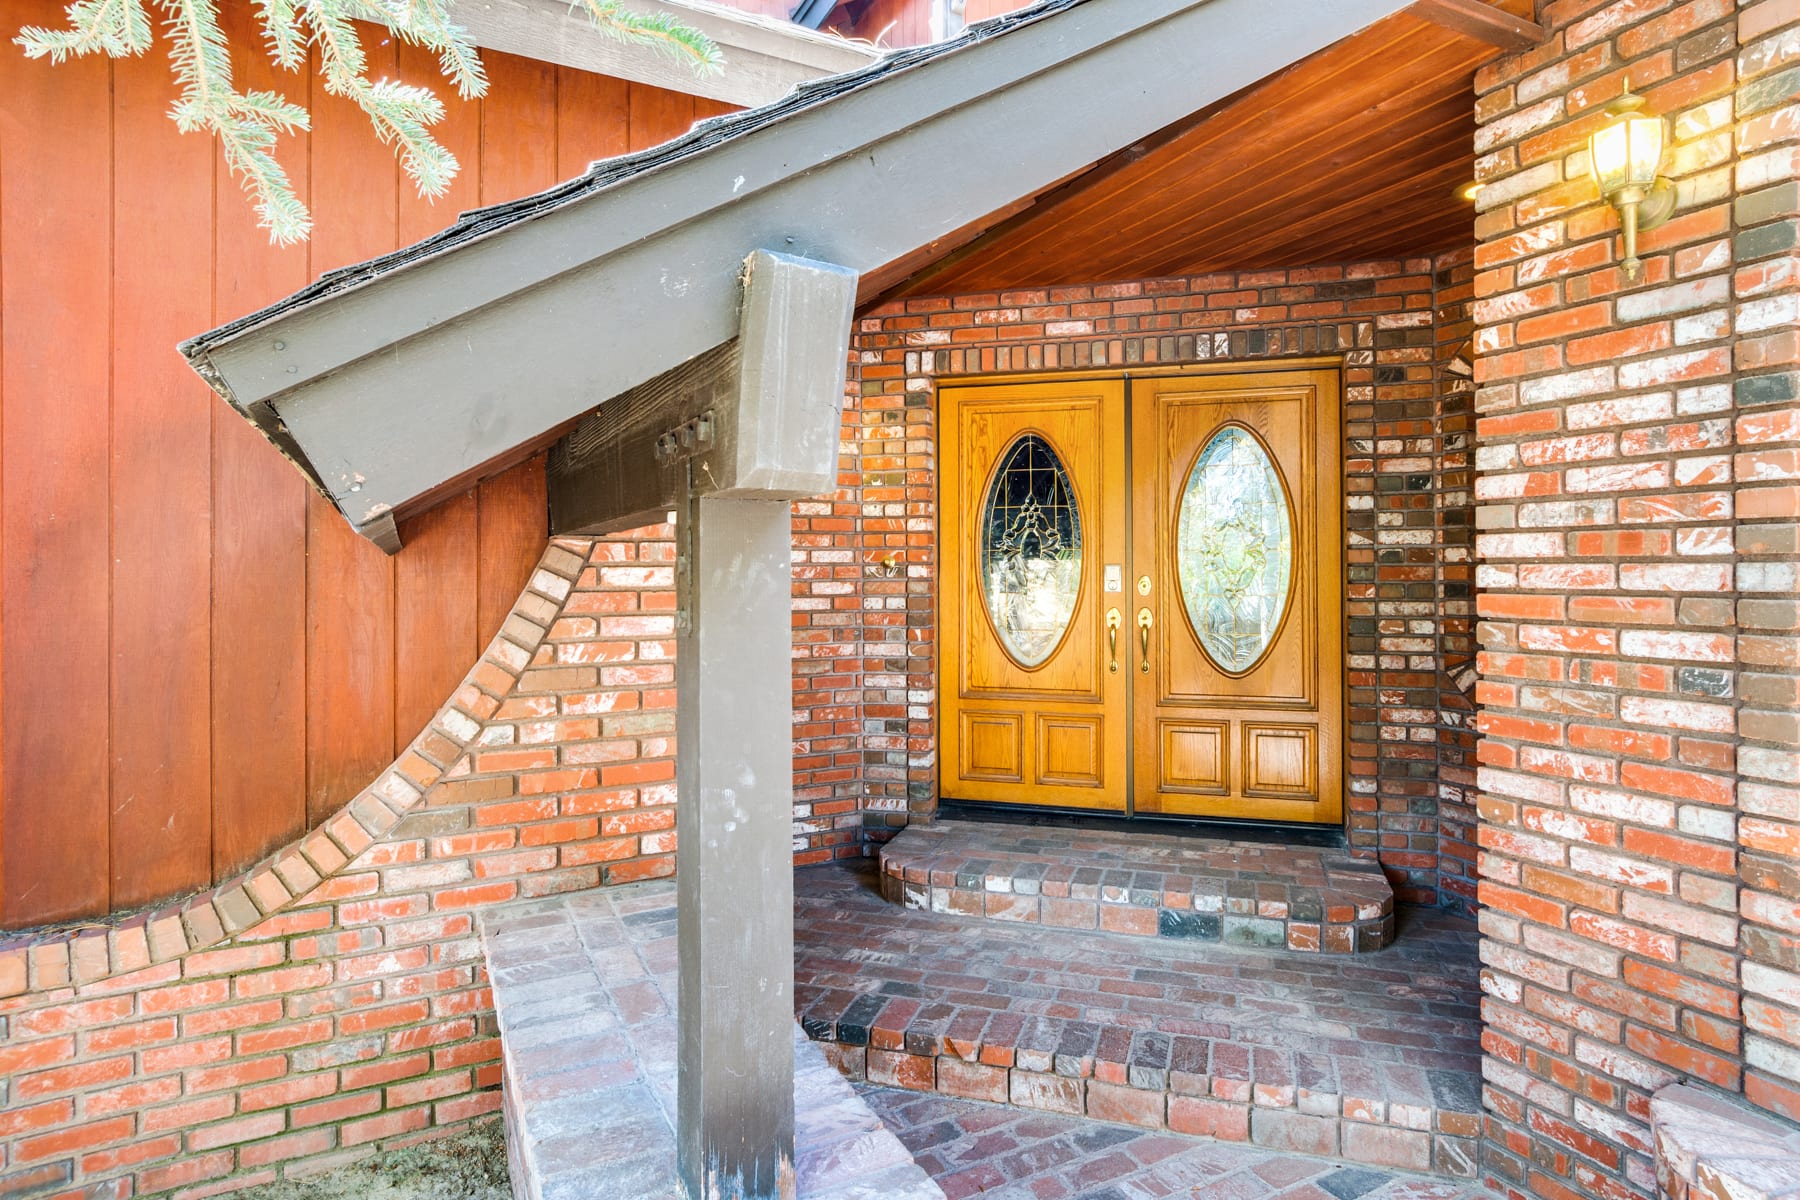
Brick home entrance with ornate wooden double doors beneath a covered porch.
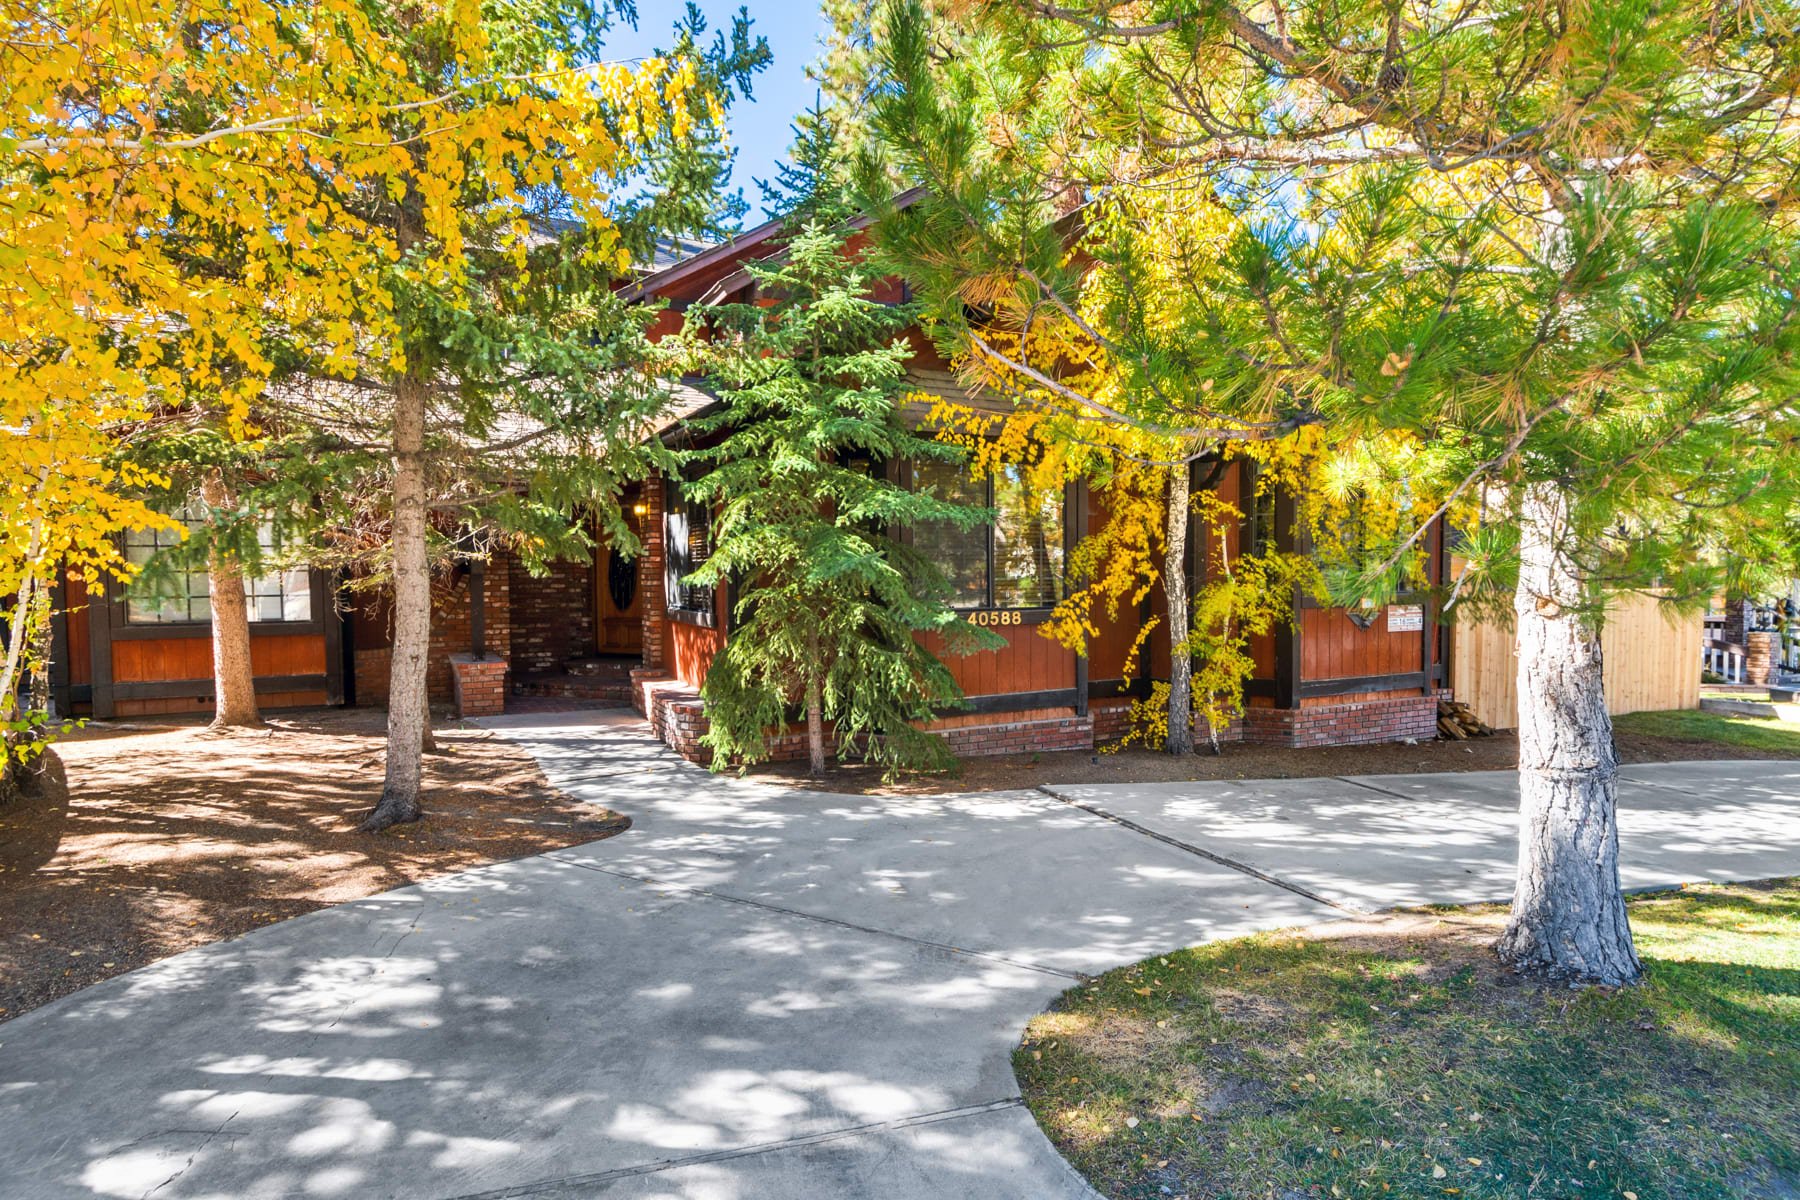
Wood-sided Big Bear home with brick accents, a curved driveway, and golden autumn trees.
SEE ALL PHOTOS
Kitchen with olive-green cabinets, wood-paneled walls, and large windows overlooking trees.
Living room with a leather sectional, wood-paneled walls, exposed beams, and large sliding glass doors.
Living room with a brick fireplace, wood-paneled walls, and large windows.
Living room with a vaulted beam ceiling, wood-paneled walls, colorful seating, and a metal-railed staircase.
Wood-paneled living room with two armchairs, a cowhide rug, and a glass door opening to a tree-lined deck.
Dining nook with a round table, antler chandelier, and tall windows overlooking trees.
Dining room with a long table, leather chairs, and warm wood paneling beneath a high ceiling.
Dining room with a long table, leather chairs, vaulted wood ceiling, and railing overlooking the lower level.
Kitchen with olive-green cabinets, wood-paneled walls, patterned backsplash, and a large window overlooking trees.
Kitchen with olive-green cabinets, wood-paneled walls, and a large island with two stools.
Dining area with a round table beneath an antler chandelier beside green kitchen cabinets and tall windows.
Game room with a red-felt pool table, two arcade racing games, and a wood-paneled ceiling.
Game room with a pool table, high-top table, and knotty-pine paneling.
Game room with a pink billiards table, wood-paneled ceiling, and green cabinets in the adjoining room.
Game room with a red-felt pool table, arcade cabinet, and warm wood paneling.
Wood-paneled entryway with an oval stained-glass front door and a laundry room beyond.
Laundry room with olive-green cabinets, gray countertops, and white washer and dryer.
Bathroom vanity with a gray countertop and white sink beneath a large window.
Furnished bedroom with a large bed, wood-paneled wall, wide window, and leather bench.
Furnished bedroom with dark wood ceiling beams, a peach quilt, and a blue chair.
Bathroom with a gold-trimmed glass shower, patterned blue-green tile, and marble-look vanity.
Bathroom vanity with wood cabinets, a white countertop, matte black faucet, and round mirror.
Bedroom with two beds, a wood-paneled ceiling, and large windows with blinds.
Bedroom with black metal beds, warm wood paneling and ceiling, and a framed Highland cow painting.
Furnished room with wood-paneled walls, a wall-mounted TV, and a teal chair.
Bedroom with a dark wood bunk bed, blue quilts, wood-plank ceiling, and green rocking chair.
Bathroom with pink tile, gold-trimmed shower doors, and a dark vanity beneath an arched mirror.
Bedroom with a king bed, vaulted wood ceiling, stone fireplace, and sliding doors to a balcony.
Living room with a floor-to-ceiling stone fireplace, leather armchairs, and wood-paneled ceiling.
Bedroom with a large bed beneath a vaulted wood-paneled ceiling and windows overlooking trees.
Bedroom with a stone fireplace wall, green built-in cabinetry, and a wood-plank ceiling.
Furnished sitting area with wood paneling, gray lounge chairs, and large windows overlooking trees.
Sitting nook with two gray armchairs, a round coffee table, and large windows framed in warm wood.
Living room with a stone fireplace, rugged stone walls, green built-ins, and leather seating.
Bathroom with a large jetted tub and adjoining gold-framed glass shower.
Bathroom with a wood vanity and large mirror, tiled bathtub and shower, and wood-trimmed skylights.
Bedroom with two wooden bunk beds, blue plaid bedding, and a warm wood-paneled ceiling.
Covered wooden porch with exposed beams, sliding glass doors, and pine trees outside.
Dark wood vacation home framed by pine trees, with a paved driveway and light wood fence.
Side deck and fenced yard beside a red-sided home, with pine trees and a packaged spa.
Wood-paneled entry hall with stained-glass double doors and a pool table in the adjoining room.
Cabin deck with a packaged hot tub, wooden fencing, and tall pine trees.
Multi-level mountain-style home with reddish wood siding, brick accents, and two garage doors.
Living room with wood-paneled walls, a brick fireplace, exposed beams, and large windows facing a deck.
Two-story home with steep gables, brick accents, and a two-car garage at dusk.
Furnished living room with a brick fireplace, wood-paneled walls, and exposed ceiling beams.
Kitchen with olive-green cabinets, wood-paneled walls, and a large island with wooden stools.
Kitchen with olive-green cabinets, wood-paneled walls, and large windows overlooking trees.
Game room with a red-felt pool table, arcade machine, and wood-paneled ceiling.
Game room with a pink-felt pool table, wood-paneled ceiling, and doorway to a green-cabinet kitchen.
Game room with a pool table, bar-height counter, stools, and warm wood paneling.
Wood-paneled entry hall with an oval stained-glass front door and a laundry room beyond.
Laundry room with green cabinets, gray countertops, and a white washer and dryer.
Bedroom with two black metal-framed beds, wood-paneled ceiling, and large windows.
Furnished room with a wall-mounted television, knotty-pine wainscoting, and turquoise chair.
Bathroom with a spacious glass-enclosed shower, tiled vanity, wood cabinetry, and skylight.
Wooden deck with red-cushioned chairs surrounding a large pine tree beside the cabin.
Wooden deck with sliding glass doors, red-cushioned dining chairs, and tall pine trees.
Brick home entrance with ornate wooden double doors beneath a covered porch.
Wood-sided Big Bear home with brick accents, a curved driveway, and golden autumn trees.
Sold

40588 Ironwood

40588 Ironwood Drive, Big Bear Lake, CA 92315

$1,290,000
Come discover your dream mountain home in one of the most sought-after neighborhoods in Big Bear. This Dixon-built storybook home features 4 bedrooms and 4.5 bathrooms with the perfect floorplan for hosting groups of family or friends. The home centers around a large open living area on the first level, including guest rooms, a game room, kitchen, dining, laundry, and access to a large deck with a new hot tub and views of the lake.
Perched right above the charming village and just minutes from the resorts, this spacious home offers serene mountain living with vibrant village life at your doorstep. Enjoy natural wood finishes, exposed beams, and a cozy fireplace, paired with high-end contemporary comforts. With tons of upgrades, a three-car garage, tankless water heater, and energy-efficient appliances, this home is both practical and luxurious.
Don't miss out on this exceptional opportunity—schedule a viewing today and turn this hilltop gem into your dream home or next successful investment. Step into your storybook. Welcome to the Ironwood Estates.

4
beds

4
baths

3,517 Sq.Ft. LIVING AREA

9,600 Sq.Ft. lot

Features & Amenities

Interior

  • total bedrooms4
  • Total bathrooms4
  • full bathrooms3
  • half bathroom1
  • KITCHEN updated, quartz
  • Laundry room yes
  • Flooring wood
  • Fireplace gas

Area & Lot

  • Status Sold
  • Living Area3,517 Sq.Ft.
  • Lot Area9,600 Sq.Ft.
  • TypeResidential
  • YEAR BUILT1992
  • NeighborhoodBig Bear Lake
  • LifestylesMountain, Resort Style, Ski, Retirement
  • Architecture StylesCraftsman
  • Middle SchoolBIg Bear Middle
  • High SchoolBig Bear High
  • School DistrictBear Valley Unified

Exterior

  • Garage Space3
  • water Sourcepublic
  • utilitiespublic
  • roofshingle
  • lot featureshot tub
  • parking7
  • HEAT TYPEcentral
  • AIR CONDITIONINGcentral

Financial

  • Sales Price$1,290,000
Big Bear Lake

Explore

Work With Us

Jacobellis Group will manage every aspect of your buy or sell, including managing renovation projects, helping with interior design and making sure we maximize your financial gain with proper strategy. Achieve your financial dreams through real estate!

Follow Us on Instagram